Exceptional home built by NINO Construction .Ready to move in with all new appliances. In-floor hot water radiation heat for comfort throughout You will be impressed NO Seller's Directive .
For sale
C$450,000
1714 Torbay Road, Torbay, NL A1K1H3
2beds
1,230sqft
Single Family Residence
Built in 2026
1,860 Square Feet Lot
$-- Zestimate®
C$366/sqft
C$-- HOA
What's special
New appliances
- 1 day
- 15
- 0
Zillow last checked:
Listing updated:
Listed by:
Frank Maher,
Royal LePage Property Consultants Limited
Source: Newfoundland and Labrador AOR,MLS®#: 1304871
Facts & features
Interior
Bedrooms & bathrooms
- Bedrooms: 2
- Bathrooms: 2
- Full bathrooms: 2
Bedroom
- Level: Main
- Area: 125.08 Square Feet
- Dimensions: 10.6 x 11.8
Bathroom
- Level: Main
- Dimensions: 6,8 x 7.2
Other
- Level: Main
- Area: 172.8 Square Feet
- Dimensions: 12.8 x 13.5
Eating area
- Level: Main
- Area: 98.04 Square Feet
- Dimensions: 8.6 x 11.4
Other
- Level: Main
- Area: 49.28 Square Feet
- Dimensions: 6.4 x 7.7
Kitchen
- Level: Main
- Area: 111.15 Square Feet
- Dimensions: 9.5 x 11.7
Laundry
- Level: Main
- Area: 29.5 Square Feet
- Dimensions: 5 x 5.9
Living room
- Level: Main
- Area: 157.3 Square Feet
- Dimensions: 12.10 x 13
Other
- Level: Main
- Area: 22.01 Square Feet
- Dimensions: 3.10 x 7.10
Porch
- Level: Main
- Area: 48.16 Square Feet
- Dimensions: 5.6 x 8.6
Workshop
- Level: Main
- Area: 251.34 Square Feet
- Dimensions: 11.8 x 21.3
Heating
- Baseboard, In-floor Hot Water, Heat Exchanger Unit
Appliances
- Included: Dishwasher, Refrigerator, Microwave, Stove, Washer, Dryer
Features
- Ensuite
- Flooring: Ceramic/Marble, Laminate
Interior area
- Total structure area: 1,505
- Total interior livable area: 1,230 sqft
Property
Parking
- Parking features: Attached, Single
- Has garage: Yes
- Has uncovered spaces: Yes
Features
- Has view: Yes
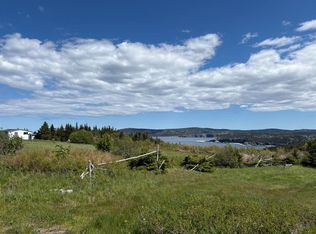
- View description: Ocean
- Has water view: Yes
- Water view: Ocean
Lot
- Size: 1,860 Square Feet
- Dimensions: 1860 Sq.Meters
- Features: Cleared, Highway Access, Landscaped, Level, Rear Yard Access (Vechicle), Recreation Nearby, Shopping Nearby, Views, Bus Service
Details
- Zoning description: Residential
Construction
Type & style
- Home type: SingleFamily
- Architectural style: Bungalow
- Property subtype: Single Family Residence
Materials
- Vinyl Siding
- Foundation: Concrete, Slab
- Roof: Shingle - Asphalt
Condition
- Year built: 2026
Utilities & green energy
- Sewer: Septic Tank
- Water: Drilled Well
- Utilities for property: Cable Connected, Electricity Connected, High Speed Internet, Phone Connected
Community & HOA
Community
- Features: Adult Living
- Senior community: Yes
Location
- Region: Torbay
Financial & listing details
- Price per square foot: C$366/sqft
- Date on market: 10/27/2026
Price history
Price history is unavailable.
Public tax history
Tax history is unavailable.
Climate risks
Neighborhood: A1K
Nearby schools
GreatSchools rating
No schools nearby
We couldn't find any schools near this home.
Schools provided by the listing agent
- District: East Extern
Source: Newfoundland and Labrador AOR. This data may not be complete. We recommend contacting the local school district to confirm school assignments for this home.


Similar homes
- C$329,9003 bd2 ba1.4k sqft58 Charlton Street, St. John's, NL A1C1Z1For Sale
 MLS ID #1304903, Ryan Elliott, Royal LePage Vision Realty. Newfoundland and Labrador AOR
- C$479,9003 bd2 ba1.3k sqft2 Blackmarsh Road, St. John's, NL A1E1S3New Construction
 MLS ID #1303924, Candice Mayo, 3% Realty East Coast. Newfoundland and Labrador AOR
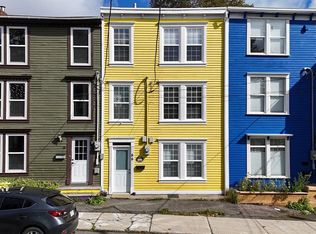
- C$424,9004 bd2 ba1.4k sqft66 Colonial Street, St. John's, NL A1C3N1For Sale
 MLS ID #1303916, Jeremy Snow, RE/MAX Realty Specialists. Newfoundland and Labrador AOR
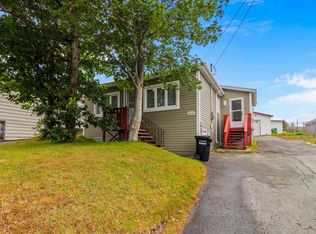
- C$259,9992 bd1 ba1.4k sqft464 Empire Avenue, St. John's, NL A1E1W8For Sale
 MLS ID #1304900, Stephanie Mcgrath, 3% Realty East Coast. Newfoundland and Labrador AOR
