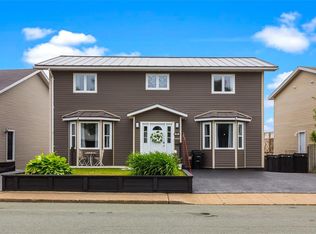
Come view this beautiful, unique design, very well-maintained property, which is fully developed upstairs and down with attractive finishes, cove mouldings, etc. It's move-in ready, and even the furniture is negotiable for someone who wants to move in immediately with minimum hassle. You won't be disappointed. This home is nestled on a quiet cul-de-sac in the scenic Town of Flatrock. It is just over a kilometer from Cape St. Francis Elementary School and a five-minute bus ride to Torbay for Juniper Ridge Intermediate and Holy Trinity High School, both of which offer French Immersion. It's just ten minutes from major shopping centers, Memorial University, CONA, Health Sciences, Janeway, etc, Flatrock's main recreational facilities—including a large soccer pitch softball field, playground, and basketball courts—are just a few minutes away. This home offers four bedrooms, three full bathrooms, a large family room, a separate games room, an in-house garage and much more. This property was completely renovated in 2010, including many upgrades such as shingles, windows, doors siding, PEX plumbing, some wiring upgrades, new flooring, kitchen cabinets, bathroom vanities and much more. Take a look at my picture package, matterport, and drone pictures; you'll see for yourself. Don't hesitate to arrange a viewing now, because this property will not last long. As per the Seller's direction, no written signed offers will be conveyed prior to 2PM on July29th,2026, and offers must remain Open until 7 PM on July 29th, 2026.
For sale
C$459,900
21 Hawkins Place, Flatrock, NL A1B3K3
4beds
3,188sqft
Single Family Residence
Built in 1974
-- sqft lot
$-- Zestimate®
C$144/sqft
C$-- HOA
What's special
Beautiful unique designAttractive finishesCove mouldingsQuiet cul-de-sacFour bedroomsLarge family roomSeparate games room
- 2 days |
- 51 |
- 4 |
Zillow last checked:
Listing updated:
Listed by:
Christopher Kavanagh,
Century 21 Seller`s Choice Inc.,
Sharon Antle,
Century 21 Seller`s Choice Inc.
Source: Newfoundland and Labrador AR,MLS®#: 1300920
Facts & features
Interior
Bedrooms & bathrooms
- Bedrooms: 4
- Bathrooms: 3
- Full bathrooms: 3
Bedroom
- Level: Main
- Area: 159.58 Square Feet
- Dimensions: 15.8 x 10.1
Bedroom
- Level: Basement
- Area: 174.23 Square Feet
- Dimensions: 13.1 x 13.3
Bedroom
- Level: Basement
- Area: 165.36 Square Feet
- Dimensions: 10.6 x 15.6
Bathroom
- Level: Main
- Area: 80.19 Square Feet
- Dimensions: 8.1 x 9.9
Other
- Level: Main
- Area: 255.75 Square Feet
- Dimensions: 16.5 x 15.5
Dining room
- Level: Main
- Area: 152.28 Square Feet
- Dimensions: 10.8 x 14.10
Other
- Level: Main
- Area: 66.74 Square Feet
- Dimensions: 7.1 x 9.4
Family room
- Level: Basement
- Area: 342.87 Square Feet
- Dimensions: 24.3 x 14.11
Foyer
- Level: Main
- Area: 61.44 Square Feet
- Dimensions: 6.4 x 9.6
Game room
- Level: Basement
- Area: 258.54 Square Feet
- Dimensions: 18.6 x 13.9
Kitchen
- Level: Main
- Area: 219.48 Square Feet
- Dimensions: 12.4 x 17.7
Living room
- Level: Main
- Area: 255.35 Square Feet
- Dimensions: 18.11 x 14.10
Heating
- Baseboard, Wood, Wood Stove
Cooling
- Mini Split
Appliances
- Included: Dishwasher, Refrigerator, Stove, Washer, Dryer
Features
- Ensuite, Fireplace(s)
- Flooring: Ceramic/Marble, Laminate
- Windows: Window Coverings
- Basement: Full
- Has fireplace: Yes
- Fireplace features: Propane
Interior area
- Total structure area: 3,188
- Total interior livable area: 3,188 sqft
Property
Parking
- Parking features: Detached
- Has garage: Yes
- Has uncovered spaces: Yes
Features
- Patio & porch: Deck/Patio
- Has view: Yes
Lot
- Dimensions: 157 x 159 x 159 x 149
- Features: Cul-De-Sac, Landscaped, Level, Rear Yard Access (Vechicle), Recreation Nearby, Views, Wooded
Details
- Additional structures: Shed(s)
- Zoning description: Residential
Construction
Type & style
- Home type: SingleFamily
- Property subtype: Single Family Residence
Materials
- Brick Veneer, Shingle Siding, Vinyl Siding
- Foundation: Fully Developed, Concrete Perimeter
- Roof: Shingle - Asphalt
Condition
- Year built: 1974
Utilities & green energy
- Sewer: Septic Tank
- Water: Dug Well
- Utilities for property: Cable Connected, Electricity Connected, High Speed Internet, Phone Connected
Community & HOA
Location
- Region: Flatrock
Financial & listing details
- Price per square foot: C$144/sqft
- Annual tax amount: C$1,575
- Date on market: 7/24/2026
Christopher Kavanagh
Christopher Kavanagh
(709) 728-4305
By pressing Contact Agent, you agree that the real estate professional identified above may call/text you about your search, which may involve use of automated means and pre-recorded/artificial voices. You don't need to consent as a condition of buying any property, goods, or services. Message/data rates may apply. You also agree to our Terms of Use. Zillow does not endorse any real estate professionals. We may share information about your recent and future site activity with your agent to help them understand what you're looking for in a home.
Price history
Price history is unavailable.
Public tax history
Tax history is unavailable.
Climate risks
Neighborhood: A1K
Nearby schools
GreatSchools rating
No schools nearby
We couldn't find any schools near this home.
Schools provided by the listing agent
- District: East Extern
Source: Newfoundland and Labrador AR. This data may not be complete. We recommend contacting the local school district to confirm school assignments for this home.
- C$375,00010.5 Acres495 Pouch Cove Hwy N #475, Flatrock, NL A1K1C8Lot/Land
- C$679,9005 bd3 ba3k sqft43 Huberts Pl, Flatrock, NL A1K0B3For Sale

- C$49,5001 Acres36 Three Island Pond Rd #30, Flatrock, NL A1K1C8Lot/Land
- C$150,0002.545 Acres137 Deer Marsh Rd #127, Flatrock, NL A1K1C8Lot/Land
- C$199,9007,268 Square Feet555 Windgap Rd, Flatrock, NL A1K1C6Lot/Land
- C$1,490,00046.8 Acres218 Red Head Rd #162, Flatrock, NL A1K1C8Lot/Land
- C$499,9005 bd3 ba2.1k sqft604 Pouch Cove Hwy, Flatrock, NL A1K1C8For Sale
- C$74,9003,078 Square FeetLOT Powers Ln #B, Flatrock, NL A1K1C6Lot/Land
Similar homes
- C$499,9005 bd3 ba2.1k sqft604 Pouch Cove Highway, Flatrock, NL A1K1C8For Sale
 MLS ID #1300617, John Callahan,OTHER, Hanlon Realty. Newfoundland and Labrador AR
 - C$424,9996 bd4 ba3.1k sqft283 Main Road, Pouch Cove, NL A0A3LOFor Sale
 MLS ID #1298749, Justin Abbott, Royal LePage Vision Realty. Newfoundland and Labrador AR
 - C$475,0006 bd4 ba3.5k sqft63 Stirling Crescent, St. John's, NL A1A4J9For Sale
 MLS ID #1300973, Natalie Kearley, Keller Williams Platinum Realty. Newfoundland and Labrador AR
 - C$479,0005 bd2 ba2.7k sqft1784 Portugal Cove Road, Portugal Cove, NL A1M2N5For Sale
 MLS ID #1300905, Art Snow, Royal LePage Property Consultants Limited. Newfoundland and Labrador AR
 - C$499,9005 bd3 ba2.2k sqft24 Peter's Place, Torbay, NL A1K1G3For SaleMLS ID #1300469, Winnie Lei, RE/MAX Realty Specialists. Newfoundland and Labrador AR
- C$414,9003 bd2 ba2k sqft1-15 Cameron Place, Pouch Cove, NL A0A3L0For SaleMLS ID #1299856, Brian Martin, eXp Realty. Newfoundland and Labrador AR
- C$525,0003 bd3 ba3k sqft214 Stavanger Drive, St. John's, NL A1A0M6For SaleMLS ID #1300846, Howie Kearney, BlueKey Realty Inc.. Newfoundland and Labrador AR
- C$400,0005 bd3 ba3k sqft20 Braggs Lane, Pouch Cove, NL A0A3L0For SaleMLS ID #1297874, Brandon Pennell, BlueKey Realty Inc.. Newfoundland and Labrador AR
- C$399,0004 bd3 ba2.1k sqft24 Meetinghouse Road, Pouch Cove, NL A0A3L0For SaleMLS ID #1299388, Robert Legrow, RE/MAX Infinity Realty Inc. - Sheraton Hotel. Newfoundland and Labrador AR
- C$389,9003 bd3 ba2.2k sqft63 Monkstown Road, St. John's, NL A1C3T6For SaleMLS ID #1300747, Robert Decker, RE/MAX Infinity Realty Inc. - Sheraton Hotel. Newfoundland and Labrador AR
- C$589,0004 bd3 ba3.4k sqft24 Forest River Road, Torbay, NL A1K0B2For SaleMLS ID #1299741, Janice Mccarthy, Hanlon Realty. Newfoundland and Labrador AR
- C$425,0005 bd5 ba1.7k sqft192 Elizabeth Avenue, St. John's, NL A1B1T1For SaleMLS ID #1300755, Martin Byrne, BlueKey Realty Inc.. Newfoundland and Labrador AR
- C$420,0003 bd2 ba1.6k sqft16 Cox Marsh Road, Torbay, NL A1K1A2For SaleMLS ID #1300576, Charles Harris,CRSS, Century 21 Seller`s Choice Inc.. Newfoundland and Labrador AR
- C$499,5005 bd4 ba2.4k sqft317 Stavanger Drive, St. John's, NL A1A5S4For SaleMLS ID #1300573, Bill Sheppard, RE/MAX Realty Specialists. Newfoundland and Labrador AR
- C$459,9005 bd3 ba2.5k sqft17 Julieann Place, St. John's, NL A1A5V5For SaleMLS ID #1299383, Keith Soper, Keller Williams Platinum Realty. Newfoundland and Labrador AR
- C$274,9002 bd1 ba1.6k sqft1750 Torbay Road, Torbay, NL A1K1H3For SaleMLS ID #1300851, Morgan Chidley, EXIT Realty Aspire. Newfoundland and Labrador AR
- C$599,9003 bd3 ba3.5k sqft172 Dogberry Hill Road, Portugal Cove - St. Philip's, NL A1M1C3For SaleMLS ID #1300827, Candice Mayo, 3% Realty East Coast. Newfoundland and Labrador AR
- C$425,0004 bd2 ba2.4k sqft1569 Thorburn Road, St. Philip's, NL A1M1M6For SaleMLS ID #1300736, Andrew Osmond, BlueKey Realty Inc.. Newfoundland and Labrador AR
- C$499,0007 bd4 ba2.6k sqft1 Stoneyhouse Street, St. John's, NL A1B2T5For SaleMLS ID #1300904, Tom Clift, Keller Williams Platinum Realty. Newfoundland and Labrador AR
- C$399,0003 bd2 ba1.9k sqft106 Windsor Heights, Portugal Cove-St. Philip's, Nl, NL A1M3L6For SaleMLS ID #1300565, Cody Walsh, BlueKey Realty Inc.. Newfoundland and Labrador AR
