This affordable bungalow is a great opportunity for a first-time buyer, someone looking to downsize, or an investor. It offers plenty of space and has already seen a number of important improvements, including a mini-split heat pump, updated kitchen cabinets with an island, and the roof was redone approximately seven years ago. The main floor offers a spacious eat-in kitchen, a large living room, two bedrooms, a full bathroom, laundry area, porch, and furnace room. There's also a generous family room that could easily be used as a third bedroom if needed. Outside, you'll find a nicely landscaped lot with mature trees, shrubs, and flowers, creating a private backyard. The property also features two storage sheds, rear yard access, plenty of parking, and lots of potential for someone to add their own personal touch over time. Sellers Direction: No conveyance of any offers until Monday July 13th/2026 at 3pm, offers to be left open until 8pm.
For sale
C$274,900
1750 Torbay Road, Torbay, NL A1K1H3
2beds
1,612sqft
Single Family Residence
Built in 1960
1,013 Square Feet Lot
$-- Zestimate®
C$171/sqft
C$-- HOA
What's special
Spacious eat-in kitchenTwo bedroomsLaundry areaGenerous family roomNicely landscaped lotPrivate backyardTwo storage sheds
- 2 days |
- 28 |
- 1 |
Zillow last checked:
Listing updated:
Listed by:
Morgan Chidley,
EXIT Realty Aspire
Source: Newfoundland and Labrador AR,MLS®#: 1300079
Facts & features
Interior
Bedrooms & bathrooms
- Bedrooms: 2
- Bathrooms: 1
- Full bathrooms: 1
Bedroom
- Level: Main
- Area: 139.2 Square Feet
- Dimensions: 12x11.6
Other
- Level: Main
- Area: 158.76 Square Feet
- Dimensions: 12.6x12.6
Eat in kitchen
- Level: Main
- Area: 288 Square Feet
- Dimensions: 24x12
Family room
- Level: Main
- Area: 296 Square Feet
- Dimensions: 18.5x16
Laundry
- Level: Main
- Area: 46 Square Feet
- Dimensions: 10x4.6
Living room
- Level: Main
- Area: 337.5 Square Feet
- Dimensions: 27x12.5
Porch
- Level: Main
- Area: 35 Square Feet
- Dimensions: 7x5
Utility room
- Level: Main
- Area: 20 Square Feet
- Dimensions: 4x5
Heating
- Hot Water, Oil
Appliances
- Included: Dishwasher
Features
- Flooring: Mixed
Interior area
- Total structure area: 1,612
- Total interior livable area: 1,612 sqft
Property
Parking
- Parking features: None
- Has uncovered spaces: Yes
Features
- Patio & porch: Deck/Patio
- Fencing: Partial
Lot
- Size: 1,013 Square Feet
- Dimensions: 1013 Sq Meters
- Features: See Remarks, Landscaped, Private, Recreation Nearby
Details
- Zoning description: Res
Construction
Type & style
- Home type: SingleFamily
- Architectural style: Bungalow
- Property subtype: Single Family Residence
Materials
- Vinyl Siding
- Foundation: Concrete
- Roof: Shingle - Asphalt
Condition
- Year built: 1960
Utilities & green energy
- Sewer: Septic Tank
- Water: Drilled Well
Community & HOA
Location
- Region: Torbay
Financial & listing details
- Price per square foot: C$171/sqft
- Annual tax amount: C$1,051
- Date on market: 7/9/2026
Morgan Chidley
Morgan Chidley
(709) 749-7060
By pressing Contact Agent, you agree that the real estate professional identified above may call/text you about your search, which may involve use of automated means and pre-recorded/artificial voices. You don't need to consent as a condition of buying any property, goods, or services. Message/data rates may apply. You also agree to our Terms of Use. Zillow does not endorse any real estate professionals. We may share information about your recent and future site activity with your agent to help them understand what you're looking for in a home.
Price history
Price history is unavailable.
Public tax history
Tax history is unavailable.
Climate risks
Neighborhood: A1K
Nearby schools
GreatSchools rating
No schools nearby
We couldn't find any schools near this home.
Schools provided by the listing agent
- District: East Extern
Source: Newfoundland and Labrador AR. This data may not be complete. We recommend contacting the local school district to confirm school assignments for this home.
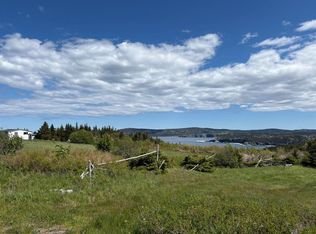
- C$124,9001 Acres1 Howletts Ave, Torbay, NL A1K1H2Lot/Land
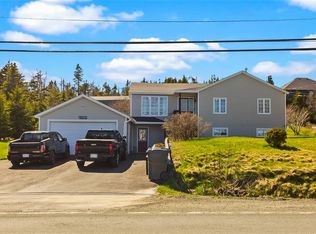
- C$429,9003 bd2 ba2.2k sqft1707 Torbay Rd, Torbay, NL A1K1H3Pending
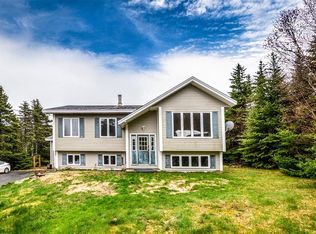
- C$324,9005 bd2 ba2.3k sqft43 Byrnes Ln, Torbay, NL A1K1H2Pending
- C$87,9000.342 Acres18 Gallows Cv, Torbay, NL A1K1G8Lot/Land
- C$94,9001.53 Acres1 Wades Ln, Flatrock, NL A1K1C3Lot/Land
- C$320,00011.2 Acres0 Wades Farm Rd, Flatrock, NL A1K1C6Lot/Land
- C$84,900-- sqft21 Dunphys Ln, Torbay, NL A1K1G8Lot/Land
- C$64,9000.459 Acres165 Pouch Cove Hwy, Flatrock, NL A1K1C8Lot/Land
Similar homes
- C$269,9004 bd1 ba1.9k sqft123 Marine Drive, Torbay, NL A1K1A7For Sale
 MLS ID #1300021, Jerry Boyles, Royal LePage Property Consultants Limited. Newfoundland and Labrador AR
 - C$300,0002 bd1 ba885 sqft2 Moreys Lane, Torbay, NL A1K1A4For Sale
 MLS ID #1298880, Chad Hoyles, HomeLife Experts Realty Inc.. Newfoundland and Labrador AR
 - C$295,0002 bd1 ba1.4k sqft461 Empire Avenue, St. John's, NL A1E1W6For Sale
 MLS ID #1300077, Valma Budgell, RE/MAX Realty Specialists. Newfoundland and Labrador AR
 - C$249,9004 bd2 ba1.6k sqft64 Flower Hill, St Johns, NL A1C4M2For Sale
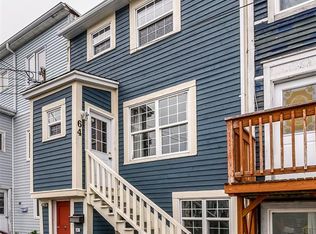 MLS ID #1300073, Jordan Stagg, eXp Realty. Newfoundland and Labrador AR
 - C$299,9003 bd1 ba1.9k sqft33 Sunrise Avenue, Mount Pearl, NL A1N1B6For SaleMLS ID #1300083, Jill Mason, 3% Realty East Coast. Newfoundland and Labrador AR
- C$229,9002 bd1 ba1.7k sqft9 Blackmarsh Road, St. John's, NL A1E1S2For SaleMLS ID #1300113, Art Snow, Royal LePage Property Consultants Limited. Newfoundland and Labrador AR
- C$299,0003 bd2 ba1.8k sqft24 Hawker Crescent, St. John's, NL A1E3W4For SaleMLS ID #1299956, Nancy Wadden, Keller Williams Platinum Realty. Newfoundland and Labrador AR
- C$324,9993 bd1 ba1.7k sqft8 Eric Street, St. John's, NL A1E1P6For SaleMLS ID #1299922, Max Zhong, BlueKey Realty Inc.. Newfoundland and Labrador AR
- C$249,9004 bd2 ba1.6k sqft18 Nascopie Crescent, St. John's, NL A1B3W5For SaleMLS ID #1300009, Alison Thorne, Keller Williams Platinum Realty. Newfoundland and Labrador AR
- C$219,9003 bd2 ba1.4k sqft40 Dillon Crescent, St. John's, NL A0A1J0For SaleMLS ID #1300082, Jill Mason, 3% Realty East Coast. Newfoundland and Labrador AR
- C$399,9004 bd3 ba2.1k sqft7 Penney Crescent, St John's, NL A1A5H1For SaleMLS ID #1299273, Tony Lucas, Keller Williams Platinum Realty. Newfoundland and Labrador AR
- C$299,9002 bd1 ba1.5k sqft100 Seaborn Street, St. John's, NL A1B5E5For SaleMLS ID #1300107, Pauline (Chive) Jensen, Royal LePage Atlantic Homestead. Newfoundland and Labrador AR
- C$250,0003 bd2 ba1.4k sqft9 White Place, Mount Pearl, NL A1N2S9For SaleMLS ID #1299682, Tiffany George, Keller Williams Platinum Realty. Newfoundland and Labrador AR
- C$359,9003 bd1 ba1.3k sqft16 McNaughton Drive, St. Johns, NL A1A2E3For SaleMLS ID #1300193, Chad Drover, Keller Williams Platinum Realty. Newfoundland and Labrador AR
- C$189,9005 bd2 ba1.8k sqft83 Goodridge Street, St. John's, NL A1C2Y8For SaleMLS ID #1299653, Tiffany Butt, Atlantic Team Realty Incorporated. Newfoundland and Labrador AR
- C$299,9002 bd2 ba1.4k sqft9 Guernsey Place UNIT 3, St. John's, NL A1E0C5For SaleMLS ID #1299967, Tiffany Butt, Atlantic Team Realty Incorporated. Newfoundland and Labrador AR
- C$300,0003 bd1 ba1.2k sqft1607 Portugal Cove Road, Portugal Cove - St Phillips, NL A1M3G7For SaleMLS ID #1299545, Jay Haynes, BlueKey Realty Inc.. Newfoundland and Labrador AR
- C$229,9003 bd1 ba1.7k sqft13 Cumberland Crescent, St. John's, NL A1B3M4For SaleMLS ID #1300161, Brad Colbert, RE/MAX Realty Specialists. Newfoundland and Labrador AR
- C$299,9005 bd2 ba1.5k sqft67 Cashin Avenue, St. John's, NL A1E3B4For SaleMLS ID #1299507, Jaykumar Patel, Century 21 Seller`s Choice Inc.. Newfoundland and Labrador AR
- C$295,0003 bd1 ba1.4k sqft54 Belvedere Street, St. John's, NL A1C3A5For SaleMLS ID #1297683, Andrew Collingwood, Royal LePage Property Consultants Limited. Newfoundland and Labrador AR
- Newfoundland and Labrador
- Division No. 1
- Torbay
- A1K 1B2
- 1750 Torbay Road
Nearby cities
Nearby zip codes
Other Torbay Topics
