Discover a rare opportunity in the heart of Torbay—this split-entry home is being offered for sale for the very first time. Nestled on a nearly half-acre lot and surrounded by mature trees, the property delivers the privacy and natural setting buyers dream of while remaining just moments from the ocean and all the conveniences of town. With full municipal services, you can enjoy peace of mind and eliminate concerns about the recent PFAS water issue in the community. This home is ideal for anyone who values a quality lot and wants the freedom to renovate and design a space that reflects their vision. Whether you’re a handyman looking to build sweat equity, a young family eager to customize your layout, or an investor seeking a project with strong resale potential, this property offers varied possibilities. The location is exceptional—walking distance to Trinity High School, the gym, bank, daycare, convenience store, and pharmacy. Everything you need is close by, yet the setting feels quiet, private, and connected to nature. Vacant and ready for your imagination to take hold, this Torbay property is the perfect canvas for the creative.
Pending
C$269,900
123 Marine Drive, Torbay, NL A1K1A7
4beds
1,928sqft
Single Family Residence
Built in 1968
-- sqft lot
$-- Zestimate®
C$140/sqft
C$-- HOA
What's special
Split-entry homeNearly half-acre lotSurrounded by mature treesPrivacy and natural setting
- 30 days |
- 112 |
- 2 |
Zillow last checked:
Listing updated:
Listed by:
Jerry Boyles,
Royal LePage Property Consultants Limited
Source: Newfoundland and Labrador AR,MLS®#: 1300021
Facts & features
Interior
Bedrooms & bathrooms
- Bedrooms: 4
- Bathrooms: 1
- Full bathrooms: 1
Bedroom
- Level: Main
- Area: 112.53 Square Feet
- Dimensions: 12.1x9.3
Bedroom
- Level: Main
- Area: 146.53 Square Feet
- Dimensions: 12.1x12.11
Bedroom
- Level: Basement
- Area: 143.96 Square Feet
- Dimensions: 12.2x11.8
Bedroom
- Level: Basement
- Area: 158.1 Square Feet
- Dimensions: 15.5x10.2
Family room
- Level: Basement
- Area: 174.66 Square Feet
- Dimensions: 12.3x14.2
Kitchen
- Level: Main
- Area: 130.24 Square Feet
- Dimensions: 8.8x14.8
Living room
- Level: Main
- Area: 181.78 Square Feet
- Dimensions: 12.2x14.9
Other
- Level: Main
- Area: 161.57 Square Feet
- Dimensions: 10.7x15.1
Utility room
- Level: Basement
- Area: 255.84 Square Feet
- Dimensions: 16.4x15.6
Heating
- Hot Water, Oil
Features
- Flooring: Carpet, Mixed
Interior area
- Total structure area: 1,928
- Total interior livable area: 1,928 sqft
Property
Parking
- Parking features: None
- Has uncovered spaces: Yes
Features
- Levels: Split Entry
- Patio & porch: Deck/Patio
Lot
- Dimensions: 58.6m x 45.7m x 27.2m x 69.1m
- Features: Cleared, Landscaped, Level, Private, Rear Yard Access (Vechicle), Recreation Nearby, Shopping Nearby
Details
- Zoning description: Res
Construction
Type & style
- Home type: SingleFamily
- Property subtype: Single Family Residence
Materials
- Wood Siding
- Foundation: Concrete, Partially Developed
- Roof: Shingle - Asphalt
Condition
- Year built: 1968
Utilities & green energy
- Sewer: Public Sewer
- Water: Public
- Utilities for property: Cable Connected, Electricity Connected, High Speed Internet, Phone Connected
Community & HOA
Location
- Region: Torbay
Financial & listing details
- Price per square foot: C$140/sqft
- Annual tax amount: C$1,998
- Date on market: 7/7/2026
J
Jerry Boyles
(709) 693-0588
By pressing Contact Agent, you agree that the real estate professional identified above may call/text you about your search, which may involve use of automated means and pre-recorded/artificial voices. You don't need to consent as a condition of buying any property, goods, or services. Message/data rates may apply. You also agree to our Terms of Use. Zillow does not endorse any real estate professionals. We may share information about your recent and future site activity with your agent to help them understand what you're looking for in a home.
Price history
Price history is unavailable.
Public tax history
Tax history is unavailable.
Climate risks
Neighborhood: A1K
Nearby schools
GreatSchools rating
No schools nearby
We couldn't find any schools near this home.
Schools provided by the listing agent
- District: East Extern
Source: Newfoundland and Labrador AR. This data may not be complete. We recommend contacting the local school district to confirm school assignments for this home.
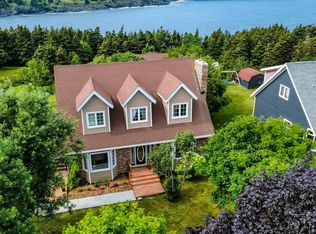
- C$634,9004 bd4 ba2.6k sqft45 Motion Ln, Torbay, NL A1K1A7For Sale
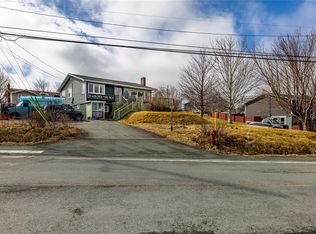
- C$539,9003 bd4 ba1.8k sqft104 Marine Dr #102, Torbay, NL A1K1A7For Sale
- C$205,0003,040 sqft30 Brixham Cres, Torbay, NL A1K1N7Lot/Land

- C$649,9004 bd4 ba4k sqft50 Torquay Pl, Torbay, NL A1K1N9For Sale

- C$1,380,0005 bd5 ba5.7k sqft41 Lower St, Torbay, NL A1K1B3For Sale
- C$109,0000.34 acres2 Moores Valley Rd, Torbay, NL A1K1B3Lot/Land
- C$449,9008 acres1146 Torbay Rd #1136, Torbay, NL A1K1B2Lot/Land
- C$479,0006 bd4 ba1.7k sqft1370 Torbay Rd #1368, Torbay, NL A1K1B3For Sale
Similar homes
- C$264,9002 bd1 ba1.6k sqft1750 Torbay Road, Torbay, NL A1K1H3For Sale
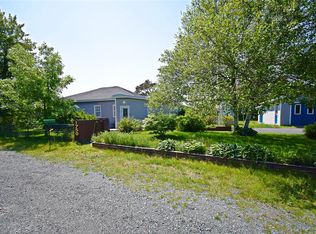 MLS ID #1300851, Morgan Chidley, EXIT Realty Aspire. Newfoundland and Labrador AR
 - C$249,9004 bd2 ba1.5k sqft38 Blackwood Place, St. John's, NL A1B2K6For Sale
 MLS ID #1301446, Sherrie Hollahan, Keller Williams Platinum Realty. Newfoundland and Labrador AR
 - C$275,0002 bd1 ba1.7k sqft66 Pearce Avenue, St.John's, NL A1E3C3For Sale
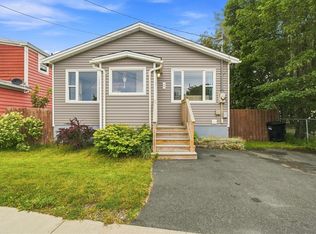 MLS ID #1301468, Wes Ryan, BlueKey Realty Inc.. Newfoundland and Labrador AR
 - C$269,9003 bd1 ba1.8k sqft21 Blackmarsh Road, St. John's, NL A1L1G9For Sale
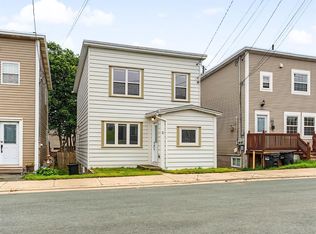 MLS ID #1301438, Art Snow, Royal LePage Property Consultants Limited. Newfoundland and Labrador AR
 - C$275,0002 bd2 ba1.4k sqft226 Mundy Pond Road, St. John’s, NL A1E1V9For SaleMLS ID #1301340, Steve Hodder, Hanlon Realty. Newfoundland and Labrador AR
- C$269,9004 bd2 ba1.6k sqft56 Flower Hill, St. John's, NL A1C4M2For SaleMLS ID #1300878, Brad Stone, BlueKey Realty Inc.. Newfoundland and Labrador AR
- C$285,0003 bd2 ba1.2k sqft64 Brazil Street, St. John's, NL A1C4V2For SaleMLS ID #1301055, Jason Mac, Keller Williams Platinum Realty. Newfoundland and Labrador AR
- C$349,9003 bd2 ba1.7k sqft7 Tamarack Street, St. John's, NL A1A4S5For SaleMLS ID #1301473, Genna Hickey, 3% Realty East Coast. Newfoundland and Labrador AR
- C$290,0003 bd1 ba1.4k sqft54 Belvedere Street, St. John's, NL A1C3A5For SaleMLS ID #1301219, Andrew Collingwood, Royal LePage Property Consultants Limited. Newfoundland and Labrador AR
- C$250,0003 bd1 ba1.5k sqft34 Graves Street, St. John's, NL A1B3C5For SaleMLS ID #1301105, Michael Abbott, RE/MAX Realty Specialists. Newfoundland and Labrador AR
- C$199,9003 bd1 ba1.6k sqft5-7 Gosses Lane, Torbay, NL A1K1J5For SaleMLS ID #1300025, Frances Reardon, Big Island Realty Inc.. Newfoundland and Labrador AR
- C$299,0006 bd3 ba2k sqft76-78 Goodridge Street, St. John's, NL A1C2Y9For SaleMLS ID #1301197, Brad Colbert, RE/MAX Realty Specialists. Newfoundland and Labrador AR
- C$279,9003 bd2 ba1.5k sqft55 Baie Verte Street, St. John's, NL A1E5J6For SaleMLS ID #1301232, Jaykumar Patel, Century 21 Seller`s Choice Inc.. Newfoundland and Labrador AR
- C$279,0003 bd1 ba1.1k sqft156 Beachy Cove Road, Portugal Cove - St. Philips, NL A1M2G1For SaleMLS ID #1301170, Kim Ford, Royal LePage Atlantic Homestead. Newfoundland and Labrador AR
- C$269,9002 bd2 ba1.8k sqft24 Gushue Avenue, Mount Pearl, NL A1N2R1For SaleMLS ID #1301414, Brooklyn Goodyear, 3% Realty East Coast. Newfoundland and Labrador AR
- C$329,9003 bd3 ba2.1k sqft2 Kilmory Place, St. John's, NL A1A5V8For SaleMLS ID #1301466, Tara Sparkes, Royal LePage Atlantic Homestead. Newfoundland and Labrador AR
- C$269,9003 bd2 ba1.9k sqft6 LeMarchant Road, St. John’s, NL A1C2G5For SaleMLS ID #1298051, Keith Bradbury, RE/MAX Realty Specialists. Newfoundland and Labrador AR
- C$349,9004 bd2 ba2.2k sqft170 University Avenue, St. John's, NL A1B1Z7For SaleMLS ID #1301361, Matthew Hill, Royal LePage Vision Realty. Newfoundland and Labrador AR
- C$289,9002 bd1 ba1.4k sqft22 Tunis Court, St. John’s, NL A1A1T9For SaleMLS ID #1301016, Brian Kelly, RE/MAX Realty Specialists. Newfoundland and Labrador AR
- C$299,0005 bd3 ba2.1k sqft6-8 Cabot Street, St. John's, NL A1C1Z3For SaleMLS ID #1299490, Tyler Oxford, eXp Realty. Newfoundland and Labrador AR
