This versatile property is zoned for both residential and commercial use, offering endless potential.it has accommodated various business ventures in the past, The home features two electrical panels to support its multi-use layout. A spacious deck provides the perfect place to relax and take in breathtaking ocean views—watch the whales right from the comfort of your own home. Please note: 24 hours' notice may be required for viewings. fully furnished home. This property is well cared for. It has amazing ocean views; from the large deck you can sit out and watch the whales when they come into the area. The windows have been replaced.
For sale
C$539,900
102-104 Marine Drive, Torbay, NL A1K1K7
3beds
1,896sqft
Single Family Residence
Built in 1955
-- sqft lot
$-- Zestimate®
C$285/sqft
C$-- HOA
What's special
- 47 days |
- 22 |
- 0 |
Zillow last checked:
Listing updated:
Listed by:
Edwina Baldwin,
RE/MAX Realty Specialists
Source: Newfoundland and Labrador AR,MLS®#: 1300045
Facts & features
Interior
Bedrooms & bathrooms
- Bedrooms: 3
- Bathrooms: 4
- Full bathrooms: 1
- 1/2 bathrooms: 3
Bedroom
- Level: Main
- Area: 134.62 Square Feet
- Dimensions: 12.7 x10.6
Bedroom
- Level: Main
- Area: 102.87 Square Feet
- Dimensions: 12.7 x8.1
Other
- Level: Main
- Area: 142.24 Square Feet
- Dimensions: 12.7x 11.2
Dining room
- Level: Main
- Area: 85.97 Square Feet
- Dimensions: 8.11 x 10.6
Dining room
- Level: Basement
- Area: 100.21 Square Feet
- Dimensions: 9.11 x 11
Eating area
- Level: Main
- Area: 65.86 Square Feet
- Dimensions: 8.9 x 7.4
Kitchen
- Level: Main
- Area: 92 Square Feet
- Dimensions: 8x 11.5
Kitchen
- Level: Basement
- Area: 102.03 Square Feet
- Dimensions: 9.11 x 11.2
Living room
- Level: Main
- Area: 193.2 Square Feet
- Dimensions: 16.10x 12
Pantry
- Level: Basement
- Area: 108.9 Square Feet
- Dimensions: 9.9x 11
Recreation room
- Level: Basement
- Area: 379.1 Square Feet
- Dimensions: 17x 22.3
Utility room
- Level: Basement
- Area: 70.7 Square Feet
- Dimensions: 7 x 10.10
Heating
- Electric, Hot Water
Cooling
- Electric
Appliances
- Included: Stove, Washer, Dryer
Features
- Fireplace(s)
- Flooring: Hardwood, Laminate, Mixed
- Windows: Window Coverings
- Has fireplace: Yes
Interior area
- Total structure area: 1,896
- Total interior livable area: 1,896 sqft
Property
Parking
- Parking features: Multiple C/P, Parking Space(s)
- Has carport: Yes
- Has uncovered spaces: Yes
Features
- Patio & porch: Deck/Patio, Balcony(s) and Patio(s)
- Fencing: Back Yard
- Has view: Yes
- View description: Ocean
- Has water view: Yes
- Water view: Ocean
Lot
- Dimensions: 127.5 x 83 x 94 x 87
- Features: Level
Details
- Additional structures: Shed(s)
- Zoning description: res/ comm
Construction
Type & style
- Home type: SingleFamily
- Property subtype: Single Family Residence
Materials
- Vinyl Siding
- Foundation: Concrete
- Roof: Shingle - Asphalt
Condition
- 50+ Yrs Old
- Year built: 1955
Utilities & green energy
- Sewer: Public Sewer
- Water: Public
- Utilities for property: Electricity Connected, High Speed Internet
Community & HOA
Location
- Region: Torbay
Financial & listing details
- Price per square foot: C$285/sqft
- Annual tax amount: C$2,913
- Date on market: 7/7/2026
Price history
Price history is unavailable.
Public tax history
Tax history is unavailable.
Climate risks
Neighborhood: A1K
Nearby schools
GreatSchools rating
No schools nearby
We couldn't find any schools near this home.
Schools provided by the listing agent
- District: East Extern
Source: Newfoundland and Labrador AR. This data may not be complete. We recommend contacting the local school district to confirm school assignments for this home.
- C$369,9004 bd2 ba2.3k sqft5 Coppertop Pl, Torbay, NL A1K1A7For Sale
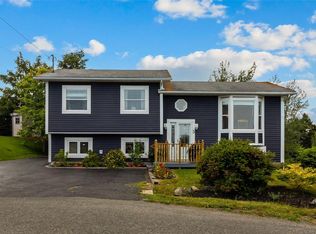
- C$269,9004 bd1 ba1.9k sqft123 Marine Dr, Torbay, NL A1K1A7Pending

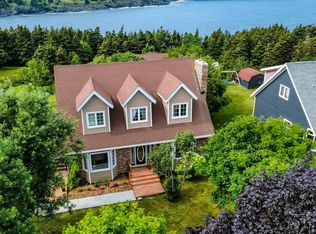
- C$634,9004 bd4 ba2.6k sqft45 Motion Ln, Torbay, NL A1K1A7For Sale
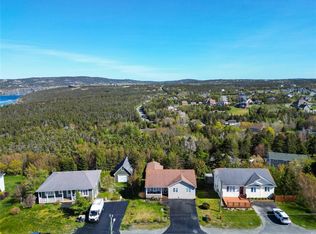
- C$479,9003 bd3 ba2.2k sqft91 Motion Dr, Torbay, NL A1K1B1Pending
- C$205,0003,040 sqft30 Brixham Cres, Torbay, NL A1K1N7Lot/Land
- C$1,380,0005 bd5 ba5.7k sqft41 Lower St, Torbay, NL A1K1B3For Sale
- C$239,9000.47 acres1176 A Torbay Rd, Torbay, NL A1K1A4Lot/Land
- C$549,9003 bd2 ba3.8k sqft12 Martins Ln, Torbay, NL A1K1G6Pending
Similar homes
- C$634,9004 bd4 ba2.6k sqft45 Motion Lane, Torbay, NL A1K1A7For SaleMLS ID #1301348, Patricia Jones, RE/MAX Realty Specialists. Newfoundland and Labrador AR
- C$479,0006 bd4 ba1.7k sqft1368-1370 Torbay Road, Torbay, NL A1K1B3For Sale
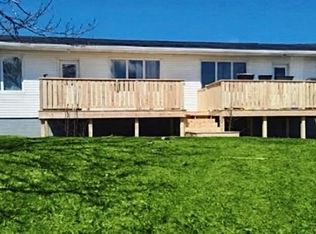 MLS ID #1301291, Lyndon Johnston, Century 21 Seller`s Choice Inc.. Newfoundland and Labrador AR
 - C$599,9003 bd2 ba2.4k sqft37 Pulpit Rock Road, Torbay, NL A1K1A2For Sale
 MLS ID #1302014, Sascha Gordon, Royal LePage Atlantic Homestead. Newfoundland and Labrador AR
 - C$439,9004 bd2 ba2k sqft16 Hatcher Street, St. John's, NL A1B1Z2For Sale
 MLS ID #1301979, Bern Tobin, Royal LePage Atlantic Homestead. Newfoundland and Labrador AR
 - C$499,0004 bd4 ba2.1k sqft331 Stavanger Drive, St. John's, NL A1A5S5For SaleMLS ID #1301447, Trevor Leonard, BlueKey Realty Inc.. Newfoundland and Labrador AR
- C$399,9003 bd1 ba2k sqft85 Airport Road, St. John's, NL A1A4Y3For SaleMLS ID #1298334, Christopher Samuelson, eXp Realty. Newfoundland and Labrador AR
- C$549,9003 bd3 ba1.2k sqft14 Fort Amherst Road, St. John's, NL A1C5H2For SaleMLS ID #1299777, Olga Hitchen, RE/MAX Realty Specialists. Newfoundland and Labrador AR
- C$499,9003 bd2 ba1.3k sqft2 Blackmarsh Road, St. John's, NL A1E1S3New ConstructionMLS ID #1301806, Candice Mayo, 3% Realty East Coast. Newfoundland and Labrador AR
- C$529,9003 bd3 ba1.7k sqft134 Bauline Line Extension, Portugal Cove-St. Philip's, NL A1M2V5New ConstructionMLS ID #1302085, Colin Morgan, RE/MAX Realty Specialists. Newfoundland and Labrador AR
- C$579,9003 bd3 ba2.7k sqft395 Hamilton Avenue Extension, St. John's, NL A1E1K3For SaleMLS ID #1300641, Scott Hopkins, RE/MAX Infinity Realty Inc.. Newfoundland and Labrador AR
- C$399,9004 bd2 ba2.4k sqft2141 Topsail Road, Cbs, NL A1W5R5For SaleMLS ID #1302034, Shawn Rowe,CRA, Royal LePage Atlantic Homestead. Newfoundland and Labrador AR
- C$389,9004 bd2 ba2k sqft1035 Indian Meal Line, Portugal Cove-St. Philips, NL A1M3C4For SaleMLS ID #1301852, Krista Trask, Century 21 Seller`s Choice Inc.. Newfoundland and Labrador AR
- C$419,0004 bd2 ba2.2k sqft10-12 Glebe Road, Conception Bay South, NL A1X2J1For SaleMLS ID #1301276, Nicole Young, 3% Realty East Coast. Newfoundland and Labrador AR
- C$479,9004 bd4 ba2.5k sqft271 Dogberry Hill Road, Portugal Cove St. Philip's, NL A1M1C5For SaleMLS ID #1301571, Courtney Moulton, RE/MAX Infinity Realty Inc.. Newfoundland and Labrador AR
- C$339,9003 bd4 ba1.6k sqft624 Empire Avenue, St. John's, NL A1E1X2For SaleMLS ID #1302149, Amanda Roberts, 3% Realty East Coast. Newfoundland and Labrador AR
- C$544,9004 bd3 ba2.5k sqft20 Tullamore Street, St. John's, NL A1H0H3For SaleMLS ID #1301451, Brittany Penney,OTHER, 3% Realty East Coast. Newfoundland and Labrador AR
- C$479,0005 bd2 ba2.7k sqft1784 Portugal Cove Road, Portugal Cove, NL A1M2N5For SaleMLS ID #1300905, Art Snow, Royal LePage Property Consultants Limited. Newfoundland and Labrador AR
- C$499,9003 bd3 ba2k sqft11 Whelans Crescent, Paradise, NL A1L3S6For SaleMLS ID #1301570, Debbie Budden, EXIT Realty Aspire. Newfoundland and Labrador AR
- C$499,9004 bd4 ba2.2k sqft20 Sparrow Drive, Conception Bay South, NL A1W4R1For SaleMLS ID #1301504, Gil Smith, RE/MAX Infinity Realty Inc. - Sheraton Hotel. Newfoundland and Labrador AR
- C$425,0005 bd5 ba1.7k sqft192 Elizabeth Avenue, St. John's, NL A1B1T1For SaleMLS ID #1300755, Martin Byrne, BlueKey Realty Inc.. Newfoundland and Labrador AR
