Skip main navigation
For sale
  • C$369,900

    5 Coppertop Place, Torbay, NL A1K1A7

    4beds
    2,350sqft
    Single Family Residence
    Built in 1991
    7,874 Square Feet Lot
    $-- Zestimate®
    C$157/sqft
    C$-- HOA

    What's special

    Large private lotBeautiful rec roomTons of storage spaceLarge patioStorage shed
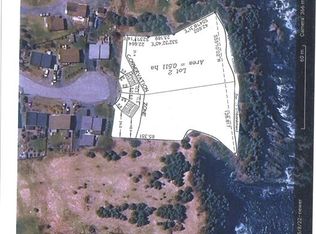
    Welcome to 5 Coppertop Place, tucked away at the end of a quiet cul-de-sac in scenic Torbay. Sitting on a large, private lot, this home offers plenty of space inside and out while providing a peaceful setting with beautiful ocean views. The main living area features a bright, open-concept kitchen and living room, where large windows allow you to enjoy the ocean views right from the heart of the home. With 4 generously sized bedrooms and 2 full bathrooms, there’s plenty of room for a growing family. The home also features mini-splits for efficient year-round heating and cooling, keeping you comfortable in every season. Downstairs, you’ll find a beautiful rec room, an additional bedroom, and tons of storage space, giving you plenty of flexibility for guests, a home office, or additional living space. Outside is where this property really shines. The spacious backyard offers plenty of privacy and features a large patio, sunroom, and storage shed—perfect for relaxing, entertaining, or simply enjoying the peaceful surroundings. Located on an exceptionally quiet street with very little traffic, 5 Coppertop Place offers privacy, space, ocean views, and a great family-friendly location in Torbay. No conveyence of offers until Tuesday, August 25 @ 5:00pm and to be left open for acceptance until 9:00pm the same day.
    6 hours
    |
    14
    |
    1
    |

    Zillow last checked:

    Listing updated:

    Listed by:

    Liam Leonard,

    RE/MAX Infinity Realty Inc. - Sheraton Hotel

    Source: Newfoundland and Labrador AR,MLS®#: 1302073MLS Logo

      Facts & features

      Interior

      Bedrooms & bathrooms
      • Bedrooms: 4
      • Bathrooms: 2
      • Full bathrooms: 2
      Bedroom
      • Level: Main
      • Area: 108.15 Square Feet
      • Dimensions: 10.5 x 10.3
      Bedroom
      • Level: Main
      • Area: 88.58 Square Feet
      • Dimensions: 8.6 x 10.3
      Bedroom
      • Level: Basement
      • Area: 70.2 Square Feet
      • Dimensions: 9.0 x 7.8
      Bathroom
      • Level: Main
      • Dimensions: 5.1 x 8.11 4pc
      Bathroom
      • Level: Basement
      • Area: 56 Square Feet
      • Dimensions: 7.0 x 8.0
      Other
      • Level: Main
      • Area: 164.22 Square Feet
      • Dimensions: 13.8 x 11.9
      Dining room
      • Level: Main
      • Area: 134.43 Square Feet
      • Dimensions: 11.11 x 12.1
      Foyer
      • Level: Main
      • Area: 24.42 Square Feet
      • Dimensions: 6.6 x 3.7
      Kitchen
      • Level: Main
      • Area: 139.15 Square Feet
      • Dimensions: 11.5 x 12.1
      Living room
      • Level: Main
      • Area: 226.32 Square Feet
      • Dimensions: 16.4 x 13.8
      Office
      • Level: Basement
      • Area: 71.49 Square Feet
      • Dimensions: 6.11 x 11.7
      Porch
      • Level: Main
      • Area: 93.96 Square Feet
      • Dimensions: 11.6 x 8.1
      Recreation room
      • Level: Basement
      • Area: 462.53 Square Feet
      • Dimensions: 20.11 x 23.0
      Utility room
      • Level: Basement
      • Area: 227.74 Square Feet
      • Dimensions: 19.3 x 11.8
      Heating
      • Baseboard, Electric
      Cooling
      • Electric, Mini Split
      Appliances
      • Included: Dishwasher, Refrigerator, Stove, Washer, Dryer
      Features
      • Flooring: Hardwood, Mixed
      Interior area
      • Total structure area: 2,350
      • Total interior livable area: 2,350 sqft

      Property

      Parking
      • Parking features: Storage
      • Has uncovered spaces: Yes
      Features
      • Levels: Split Entry
      • Patio & porch: Deck/Patio, Patio
      • Water view: Year Round Road Access
      Lot
      • Size: 7,874 Square Feet
      • Dimensions: 62 x 127
      • Features: Landscaped, Recreation Nearby, Shopping Nearby, Under 0.5 Acres
      Details
      • Additional structures: Shed(s)
      • Zoning description: res

      Construction

      Type & style
      • Home type: SingleFamily
      • Property subtype: Single Family Residence
      Materials
      • Vinyl Siding
      • Foundation: Concrete
      • Roof: Shingle - Asphalt
      Condition
      • Year built: 1991

      Utilities & green energy

      • Sewer: Public Sewer
      • Water: Public
      • Utilities for property: Cable Connected, Electricity Connected, High Speed Internet, Phone Connected

      Community & HOA

      Location
      • Region: Torbay

      Financial & listing details

      • Price per square foot: C$157/sqft
      • Annual tax amount: C$2,551
      • Date on market: 8/19/2026

        Price history

        Price history is unavailable.

        Public tax history

        Tax history is unavailable.

        Climate risks

        Neighborhood: A1K

        Getting around

        29 / 100
        Car-Dependent
        5 / 100
        Somewhat Bikeable

        Nearby schools

        GreatSchools rating

        No schools nearby

        We couldn't find any schools near this home.

        Schools provided by the listing agent
        • District: East Extern

        Source: Newfoundland and Labrador AR. This data may not be complete. We recommend contacting the local school district to confirm school assignments for this home.

        Similar homes