Welcome to this beautifully renovated and registered two-apartment home situated on an oversized 50’ x 150’ lot in a lovely, family-friendly Mount Pearl neighborhood. Conveniently located close to schools, shopping and transit, this is the kind of address homeowners, families and investors will love. The spacious 3-bedroom main unit has been extensively modernized throughout. A rejuvenated staircase leads to an ample recreation room and laundry area, while the dining room provides convenient access to the updated patio and large, private backyard—perfect for summer BBQs and entertaining. A 10’ x 10’ wired storage shed provides excellent space for storage, hobbies or outdoor equipment. The fully modernized apartment features one bedroom plus a bonus room ideal for an office or den, separate laundry with washer and dryer, and a separate rejuvenated covered entrance. Both units have been beautifully updated with modern kitchen cabinets, countertops, sinks and faucets, new under cabinet hood ranges and appliances. The bathrooms feature new cabinets, countertops, faucets, toilets, bathtubs/shower units, lighting, mirrors and fixtures. Additional upgrades include new LED lighting, switches, plugs & switch plates, baseboard heaters and digital thermostats, flooring , baseboards, trim and fresh paint throughout. All exterior vinyl windows were replaced in July 2026, while the shingles were replaced in 2021. You will not see the age represented in this home—it has been transformed with modern finishes and thoughtful upgrades throughout. Whether you’re looking for a move-in-ready family home, additional space for extended family, rental income potential or an excellent investment opportunity, this property offers versatility, modern living and a desirable Mount Pearl location. As per Sellers Direction, no conveyance of any written signed offer prior to 4:00pm on Wednesday August 26 2026. Offers to remain open until 9:00pm same day.
For sale
C$389,900
24 Hemmer Jane Drive, Mount Pearl, NL A1N4V6
4beds
1,782sqft
Apartment, Single Family Residence
Built in 1991
-- sqft lot
$-- Zestimate®
C$219/sqft
C$-- HOA
What's special
Rejuvenated staircaseAmple recreation roomLaundry areaSeparate rejuvenated covered entrance
- 7 hours |
- 11 |
- 0 |
Zillow last checked:
Listing updated:
Listed by:
Chris Hodder,
RE/MAX Realty Specialists
Source: Newfoundland and Labrador AR,MLS®#: 1302131
Facts & features
Interior
Bedrooms & bathrooms
- Bedrooms: 4
- Bathrooms: 2
- Full bathrooms: 2
Bedroom
- Level: Main
- Area: 107.35 Square Feet
- Dimensions: 9'10" X 10'11"
Bedroom
- Level: Main
- Area: 77.47 Square Feet
- Dimensions: 8'1" X 9'7"
Other
- Level: Basement
- Area: 105.22 Square Feet
- Dimensions: 11'7" X 9'1"
Bathroom
- Level: Main
Bathroom
- Level: Basement
Other
- Level: Main
- Area: 116.44 Square Feet
- Dimensions: 10'8" X 10'11"
Other
- Level: Basement
- Area: 90.42 Square Feet
- Dimensions: 11'8" X 7'9"
Other
- Level: Basement
- Area: 90.42 Square Feet
- Dimensions: 11'8" X 7'9"
Other
- Level: Basement
- Area: 105 Square Feet
- Dimensions: 11'8" X 9'
Bonus room
- Level: Basement
- Area: 81.43 Square Feet
- Dimensions: 11'11" X 6'10"
Dining room
- Level: Main
- Area: 79.63 Square Feet
- Dimensions: 7'7" X 10'6"
Family room
- Level: Lower
- Area: 195.63 Square Feet
- Dimensions: 16'5" X 11'11"
Kitchen
- Level: Main
- Area: 94.61 Square Feet
- Dimensions: 8'8" X 10'11"
Laundry
- Level: Lower
Laundry
- Level: Basement
Living room
- Level: Main
- Area: 275.63 Square Feet
- Dimensions: 20'5" X 13'6"
Heating
- Baseboard, Electric
Cooling
- Electric
Appliances
- Included: Dishwasher, Refrigerator, Stove, Washer, Dryer
Features
- Flooring: Laminate
Interior area
- Total structure area: 1,782
- Total interior livable area: 1,782 sqft
Property
Parking
- Parking features: None
- Has uncovered spaces: Yes
Features
- Patio & porch: Deck/Patio, Patio
Lot
- Size: 7,500 Square Feet
- Dimensions: 50 x 150
Details
- Zoning description: RES
- Other equipment: Air Exchanger
Construction
Type & style
- Home type: Apartment
- Architectural style: Bungalow
- Property subtype: Apartment, Single Family Residence
- Attached to another structure: Yes
Materials
- Vinyl Siding
- Foundation: Fully Developed
- Roof: Shingle - Asphalt
Condition
- Year built: 1991
Utilities & green energy
- Sewer: Public Sewer
- Water: Public
Community & HOA
Location
- Region: Mount Pearl
Financial & listing details
- Price per square foot: C$219/sqft
- Annual tax amount: C$2,350
- Date on market: 8/21/2026
Price history
Price history is unavailable.
Public tax history
Tax history is unavailable.
Climate risks
Neighborhood: A1N
Nearby schools
GreatSchools rating
No schools nearby
We couldn't find any schools near this home.
Schools provided by the listing agent
- District: Mount Pearl
Source: Newfoundland and Labrador AR. This data may not be complete. We recommend contacting the local school district to confirm school assignments for this home.
- C$419,9006 bd4 ba2.6k sqft19 Baffin Dr, Mount Pearl, NL A1N4Y4For Sale

- C$299,9005 bd2 ba2k sqft56 Frontenac Ave, Mount Pearl, NL A1N4V9Pending

- C$569,9003 bd3 ba2.5k sqft54 Blade Cres, Mount Pearl, NL A1N5K9Pending
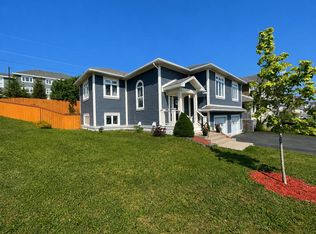
- C$550,0004 bd4 ba2.1k sqft44 Moffatt Rd, Mount Pearl, NL A1N0G3Pending
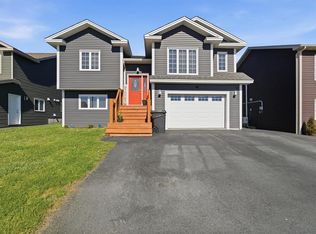
- C$699,9003 bd3 ba3.3k sqft28 Pinware Cres, Mount Pearl, NL A1N5K4For Sale
- C$345,0003 bd1 ba1.7k sqft10 Maisonneuve Dr, Mount Pearl, NL A1N4Z2Pending
- C$649,9003 bd4 ba3.1k sqft38 Blade Cres, Mount Pearl, NL A1N5K9Pending
- C$460,000-- sqft55 Moffatt Rd, Mount Pearl, NL A1N0G3Lot/Land
Similar homes
- C$384,9004 bd2 ba2.1k sqft15 Paradise Road, Paradise, NL A1L3B3For Sale
 MLS ID #1300756, Winnie Lei, RE/MAX Realty Specialists. Newfoundland and Labrador AR
 - C$399,9005 bd3 ba2k sqft70 Winslow Street, St. John's, NL A1E6H5For Sale
 MLS ID #1302049, Mae Jia, Keller Williams Platinum Realty. Newfoundland and Labrador AR
 - C$399,9004 bd3 ba2.4k sqft18 Alderberry Lane, St. John's, NL A1E6A6For Sale
 MLS ID #1302083, Lee Li, Royal LePage Property Consultants Limited. Newfoundland and Labrador AR
 - C$419,0003 bd2 ba2.5k sqft2 Benson Place, Mount Pearl, NL A1N4J3For Sale
 MLS ID #1302094, Maria D. Squires, RE/MAX Realty Specialists. Newfoundland and Labrador AR
 - C$392,5004 bd1 ba1.8k sqft1 Penmore Drive, Mount Pearl, NL A1N1T3For SaleMLS ID #1302025, Tony Howell, EXIT Realty Aspire. Newfoundland and Labrador AR
- C$379,9004 bd2 ba2.2k sqft16 Dundas Street, St John's, NL A1B1X2For SaleMLS ID #1302039, Kandi Gannon, Century 21 Seller`s Choice Inc.. Newfoundland and Labrador AR
- C$399,9004 bd2 ba2.4k sqft2141 Topsail Road, Cbs, NL A1W5R5For SaleMLS ID #1302034, Shawn Rowe,CRA, Royal LePage Atlantic Homestead. Newfoundland and Labrador AR
- C$349,9004 bd2 ba2.2k sqft39 Donovan Street, Mount Pearl, NL A1N2C7For SaleMLS ID #1298900, Shahriar Jobayer, eXp Realty. Newfoundland and Labrador AR
- C$400,0003 bd2 ba2k sqft4 Panoramic Place, Paradise, NL A1L1K4For SaleMLS ID #1302021, Claude Aucoin, Royal LePage Vision Realty. Newfoundland and Labrador AR
- C$339,9004 bd2 ba2.3k sqft65 Whiteley Drive, Mount Pearl, NL A1N2P8For SaleMLS ID #1301894, Sheilagh Byrne, Royal LePage Atlantic Homestead. Newfoundland and Labrador AR
- C$399,9003 bd2 ba1.9k sqft48 Canada Drive, St.John’s, NL A1E4H4For SaleMLS ID #1302099, Nancy Jones, RE/MAX Infinity Realty Inc.. Newfoundland and Labrador AR
- C$399,9005 bd3 ba2.3k sqft26 Lloyd Crescent, St. John's, NL A1E2H8For SaleMLS ID #1302053, Jill Mason, 3% Realty East Coast. Newfoundland and Labrador AR
- C$329,9005 bd2 ba2.1k sqft53 Smith Avenue, St John's, NL A1C5G1For SaleMLS ID #1302092, Jaykumar Patel, Century 21 Seller`s Choice Inc.. Newfoundland and Labrador AR
- C$399,9004 bd3 ba2.5k sqft40 Ranger Avenue, Paradise, NL A1L1J9For SaleMLS ID #1301975, Rod Pike,FRI, RE/MAX Realty Specialists. Newfoundland and Labrador AR
- C$360,0005 bd2 ba2.1k sqft22 Holbrook Avenue, St. John's, NL A1E2Y3For SaleMLS ID #1301740, Heather Sheppard, Hanlon Realty. Newfoundland and Labrador AR
- C$439,9004 bd3 ba2k sqft7 Norman Drive, Mount Pearl, NL A1N2T9For SaleMLS ID #1301085, Roger Barbour, Hanlon Realty. Newfoundland and Labrador AR
- C$439,9004 bd2 ba2k sqft16 Hatcher Street, St. John's, NL A1B1Z2For SaleMLS ID #1301979, Bern Tobin, Royal LePage Atlantic Homestead. Newfoundland and Labrador AR
- C$369,9003 bd1 ba1.6k sqft26 Jackman Drive, Mount Pearl, NL A1N2J9For SaleMLS ID #1301924, John Picco, eXp Realty. Newfoundland and Labrador AR
- C$499,9993 bd2 ba1.7k sqft7 Brant Drive, Mount Pearl, NL A1N0J1For SaleMLS ID #1302088, Amanda Roberts, 3% Realty East Coast. Newfoundland and Labrador AR
- C$349,9002 bd2 ba2.3k sqft4 Edinburgh Drive, Mount Pearl, NL A1N1E7For SaleMLS ID #1300351, Charles Harris,CRSS, Century 21 Seller`s Choice Inc.. Newfoundland and Labrador AR
