Welcome to this very well kept,multi level home located in a nice Mount Pearl family neighborhood. This home has loads of features such as 4 bedrooms, 2.5 baths, and tons of space for a growing family. The main floor is bright and open, featuring a spacious living room and dining area with patio doors leading out to the back deck. The kitchen is modern and functional with stainless steel appliances and great cabinet storage. Upstairs houses 3 comfortable bedrooms and the main family bath. A few steps down, the lower level features a massive family room with a cozy propane fireplace, a half bathroom, a separate laundry room, and a handy exterior door directly to the backyard. The basement level serves as a private primary retreat, complete with a walk-in closet, private ensuite with a walk-in shower, and a large separate storage room. The fully fenced backyard boasts great city views and it has perfect orientation for backyard sun all day long!!! For hobbyists or contractors, the 12x20 wired and heated shed makes the ultimate year-round workshop. Complete with 3-4 car parking and as an extra bonus it has vehicle access to the back yard!! With a long list of quality upgrades over the years, this home shows true pride of ownership. You won't want to miss it. It also has a mini split heat pump to provide efficient heating and cooling. PLEASE NOTE: The vendors are planning to set up the above ground pool and this can remain with the sale as an added bonus for the new homeowner!! List of improvements available in supplements!!! As per Sellers Direction no conveyance of any written signed offer prior to 1:00pm on June 10 2026. Offers to remain open until 6:00pm on JUNE 10TH 2026.
Pending
C$370,000
36 Hemmer Jane Drive, Mount Pearl, NL A1N4V6
4beds
2,020sqft
Multi Family, Single Family Residence
Built in 1992
8,250 Square Feet Lot
$-- Zestimate®
C$183/sqft
C$-- HOA
What's special
Stainless steel appliancesGreat cabinet storageSeparate laundry roomWalk-in closetLarge separate storage roomFully fenced backyardGreat city views
- 17 hours |
- 0 |
- 0 |
Zillow last checked:
Listing updated:
Listed by:
Claude Aucoin,
Royal LePage Vision Realty
Source: Newfoundland and Labrador AR,MLS®#: 1298495
Facts & features
Interior
Bedrooms & bathrooms
- Bedrooms: 4
- Bathrooms: 3
- Full bathrooms: 2
- 1/2 bathrooms: 1
Bedroom
- Level: Second
- Area: 119.9 Square Feet
- Dimensions: 11 x 10.9
Bedroom
- Level: Second
- Area: 87.48 Square Feet
- Dimensions: 10.8 x 8.1
Bedroom
- Level: Second
- Area: 96 Square Feet
- Dimensions: 12 x 8
Bathroom
- Level: Second
Bathroom
- Level: Third
Other
- Level: Basement
- Area: 198 Square Feet
- Dimensions: 18 x 11
Dining room
- Level: Main
- Area: 106.7 Square Feet
- Dimensions: 11 x 9.7
Other
- Level: Basement
- Area: 75 Square Feet
- Dimensions: 10 x 7.5
Other
- Level: Third
- Area: 260.4 Square Feet
- Dimensions: 18.6 x 14
Kitchen
- Level: Main
- Area: 91 Square Feet
- Dimensions: 10 x 9.1
Laundry
- Level: Third
- Area: 42 Square Feet
- Dimensions: 7 x 6
Living room
- Level: Main
- Area: 208 Square Feet
- Dimensions: 16 x 13
Other
- Level: Basement
- Area: 56 Square Feet
- Dimensions: 8 x 7
Porch
- Level: Main
- Area: 32.25 Square Feet
- Dimensions: 7.5 x 4.3
Storage
- Level: Basement
- Area: 100 Square Feet
- Dimensions: 10 x 10
Heating
- Electric, Heat Pump, Propane
Cooling
- Electric, Heat Pump
Appliances
- Included: Dishwasher, Refrigerator, Microwave, Stove
Features
- Flooring: Hardwood, Laminate, Mixed
- Basement: Full
- Has fireplace: Yes
- Fireplace features: Propane
Interior area
- Total structure area: 2,020
- Total interior livable area: 2,020 sqft
Property
Parking
- Parking features: None
- Has uncovered spaces: Yes
Features
- Levels: Multi/Split
- Fencing: Full
Lot
- Size: 8,250 Square Feet
- Dimensions: 55 x 150
Details
- Additional structures: Shed(s)
- Zoning description: Res.
Construction
Type & style
- Home type: SingleFamily
- Property subtype: Multi Family, Single Family Residence
Materials
- Shingle Siding, Vinyl Siding
- Foundation: Fully Developed
- Roof: Shingle - Asphalt
Condition
- Year built: 1992
Utilities & green energy
- Sewer: Public Sewer
- Water: Public
Community & HOA
Location
- Region: Mount Pearl
Financial & listing details
- Price per square foot: C$183/sqft
- Annual tax amount: C$2,332
- Date on market: 8/3/2026
Claude Aucoin
Claude Aucoin
(709) 764-9292
By pressing Contact Agent, you agree that the real estate professional identified above may call/text you about your search, which may involve use of automated means and pre-recorded/artificial voices. You don't need to consent as a condition of buying any property, goods, or services. Message/data rates may apply. You also agree to our Terms of Use. Zillow does not endorse any real estate professionals. We may share information about your recent and future site activity with your agent to help them understand what you're looking for in a home.
Price history
Price history is unavailable.
Public tax history
Tax history is unavailable.
Climate risks
Neighborhood: A1N
Nearby schools
GreatSchools rating
No schools nearby
We couldn't find any schools near this home.
Schools provided by the listing agent
- District: Mount Pearl
Source: Newfoundland and Labrador AR. This data may not be complete. We recommend contacting the local school district to confirm school assignments for this home.
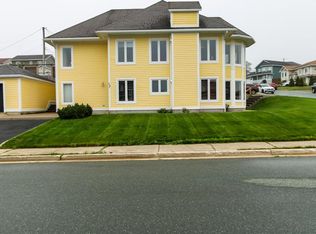
- C$699,9003 bd3 ba3.3k sqft28 Pinware Cres, Mount Pearl, NL A1N5K4For Sale
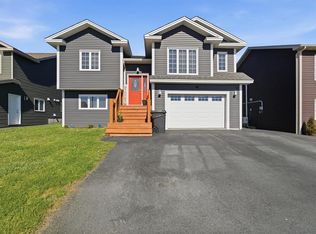
- C$550,0004 bd4 ba2.1k sqft44 Moffatt Rd, Mount Pearl, NL A1N0G3For Sale
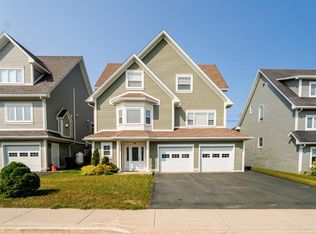
- C$649,9003 bd4 ba3.1k sqft38 Blade Cres, Mount Pearl, NL A1N5K9For Sale
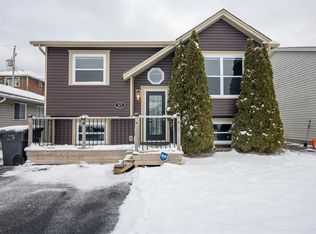
- C$345,0003 bd1 ba1.7k sqft10 Maisonneuve Dr, Mount Pearl, NL A1N4Z2Pending
- C$419,9003 bd3 ba1.6k sqft14 Lasalle Dr, Mount Pearl, NL A1N0B2Pending
- C$460,000-- sqft55 Moffatt Rd, Mount Pearl, NL A1N0G3Lot/Land
- C$369,9003 bd2 ba1.8k sqft4 Glendale Ave, Mount Pearl, NL A1N1M9For Sale
- C$399,9004 bd2 ba1.9k sqft13 A Holden St, Mount Pearl, NL A1N3G9Pending
Similar homes
- C$350,0004 bd4 ba1.9k sqft130 Green Acre Drive, St. John's, NL A1H1C2For Sale
 MLS ID #1301185, Nevin Hollett, eXp Realty. Newfoundland and Labrador AR
 - C$374,9003 bd4 ba2k sqft20 Alberton Drive, Paradise, NL A1L4E7For Sale
 MLS ID #1301053, Josh Stokes, Keller Williams Platinum Realty. Newfoundland and Labrador AR
 - C$350,0005 bd4 ba1.7k sqft74 Seaborn Street, St. John's, NL A1B5B9For Sale
 MLS ID #1301141, Natalie Osmond, BlueKey Realty Inc.. Newfoundland and Labrador AR
 - C$320,0004 bd2 ba1.6k sqft79 Stojko Place, Mount Pearl, NL A1N4Z3For Sale
 MLS ID #1301047, Martin Byrne, BlueKey Realty Inc.. Newfoundland and Labrador AR
 - C$439,9004 bd3 ba2.5k sqft40 Ranger Avenue, Paradise, NL A1L1J9For SaleMLS ID #1301256, Rod Pike,FRI, RE/MAX Realty Specialists. Newfoundland and Labrador AR
- C$379,7503 bd2 ba2.1k sqft290 Anspach Street, St. John's, NL A1E4M4For SaleMLS ID #1301253, Steven Layman, RE/MAX Realty Specialists. Newfoundland and Labrador AR
- C$399,9004 bd4 ba2k sqft72 Maurice Putt Crescent, St John's, NL A1B0S2For SaleMLS ID #1301124, Dave Noseworthy, eXp Realty. Newfoundland and Labrador AR
- C$315,0004 bd2 ba2.2k sqft23 St Andrews Avenue, Mount Pearl, NL A1N1C8For SaleMLS ID #1300484, Jill Mason, 3% Realty East Coast. Newfoundland and Labrador AR
- C$339,9004 bd3 ba2.1k sqft3 Nightingale Road, St. John's, NL A1E2G4For SaleMLS ID #1301306, Jonny Fancy, Royal LePage Atlantic Homestead. Newfoundland and Labrador AR
- C$449,9004 bd3 ba2.2k sqft51 Finlaystone Drive, Mount Pearl, NL A1N0E2For SaleMLS ID #1301068, Wally Lane, 4 Percent Real Estate Professionals Inc.. Newfoundland and Labrador AR
- C$369,9005 bd2 ba2k sqft61 Reid Street, St. John's, NL A1E2K8For SaleMLS ID #1300975, Erica Bedard, eXp Realty. Newfoundland and Labrador AR
- C$345,5003 bd3 ba2k sqft78 Edison Place, St. John's, NL A1E6H9For SaleMLS ID #1301061, Karen Nash, EXIT Realty Aspire. Newfoundland and Labrador AR
- C$415,0003 bd3 ba1.9k sqft10 Hermitage Place, Paradise, NL A1L0Y5For SaleMLS ID #1301116, Jill Mason, 3% Realty East Coast. Newfoundland and Labrador AR
- C$389,9003 bd2 ba2.2k sqft54 Lawlors Road, Paradise, NL A1L3N9For SaleMLS ID #1300804, Sherrie Hollahan, Keller Williams Platinum Realty. Newfoundland and Labrador AR
- C$449,9004 bd3 ba2.2k sqft10 Northern Ranger Street, St. John's, NL A1B5G4For SaleMLS ID #1301322, John Picco, eXp Realty. Newfoundland and Labrador AR
- C$449,0003 bd2 ba2.3k sqft58 Duntara Crescent, St. John's, NL A1E5Z2For SaleMLS ID #1301226, David Carpenter, Keller Williams Platinum Realty. Newfoundland and Labrador AR
- C$369,9003 bd2 ba1.8k sqft4 Glendale Court, Mount Pearl, NL A1N3C4For SaleMLS ID #1300187, Craig Walker, RE/MAX Realty Specialists. Newfoundland and Labrador AR
- C$399,9004 bd2 ba2.3k sqft15 Hopeall Street, St. John's, NL A1E5R4For SaleMLS ID #1301058, Brad Colbert, RE/MAX Realty Specialists. Newfoundland and Labrador AR
- C$329,0005 bd2 ba1.9k sqft43 Fahey Street, St. John's, NL A1G1G3For SaleMLS ID #1301275, Chris Duff, RE/MAX Infinity Realty Inc. - Sheraton Hotel. Newfoundland and Labrador AR
- C$389,9003 bd2 ba1.8k sqft38 Ocean View Road, Conception Bay South, NL A1X0E7For SaleMLS ID #1301279, Jay Haynes, BlueKey Realty Inc.. Newfoundland and Labrador AR
