Welcome to 34 Cabot Drive, Bay Bulls, a unique opportunity to own a vacant, registered two-apartment home situated on an impressive 1.2-acre lot with potential for future development. Whether you're an investor, homeowner looking for rental income, or someone seeking extra space, this property offers incredible flexibility. The home features a self-contained apartment and is complemented by a large detached double garage with three garage doors, providing ample room for vehicles, equipment, storage, or workshop space. With the possibility of subdividing the land into two separate lots (subject to approvals), this property presents excellent long-term value in a growing community just a short drive from St. John's and only seconds from the ocean.
Pending
C$379,900
34 Cabot Drive, Bay Bulls, NL A1S1R3
5beds
2,266sqft
Apartment, Single Family Residence
Built in 1996
-- sqft lot
$-- Zestimate®
C$168/sqft
C$-- HOA
What's special
Vacant registered two-apartment home
- 17 days |
- 37 |
- 0 |
Zillow last checked:
Listing updated:
Listed by:
Liam Condon,
Royal LePage Atlantic Homestead
Source: Newfoundland and Labrador AR,MLS®#: 1298975
Facts & features
Interior
Bedrooms & bathrooms
- Bedrooms: 5
- Bathrooms: 2
- Full bathrooms: 2
Bedroom
- Level: Fourth
- Area: 127.65 Square Feet
- Dimensions: 11.1 X 11.5
Bedroom
- Level: Fourth
- Area: 132.25 Square Feet
- Dimensions: 11.5 X 11.5
Bedroom
- Level: Main
- Area: 118.77 Square Feet
- Dimensions: 11.10 X 10.7
Bedroom
- Level: Main
- Area: 132.68 Square Feet
- Dimensions: 10.7 X 12.4
Bathroom
- Level: Second
- Area: 70.98 Square Feet
- Dimensions: 9.10 X 7.8
Bathroom
- Level: Fourth
- Area: 92 Square Feet
- Dimensions: 8.0 X 11.5
Other
- Level: Fourth
- Area: 167.9 Square Feet
- Dimensions: 14.6 X 11.5
Other
- Level: Third
- Area: 159.85 Square Feet
- Dimensions: 13.9 X 11.5
Other
- Level: Second
- Area: 152.32 Square Feet
- Dimensions: 12.8 X 11.9
Dining room
- Level: Third
- Area: 108.1 Square Feet
- Dimensions: 9.4 X 11.5
Foyer
- Level: Third
- Area: 107.01 Square Feet
- Dimensions: 8.7 X 12.3
Kitchen
- Level: Second
- Area: 168.96 Square Feet
- Dimensions: 12.8 X 13.2
Laundry
- Level: Second
- Area: 64.98 Square Feet
- Dimensions: 5.7 X 11.4
Living room
- Level: Third
- Area: 198.15 Square Feet
- Dimensions: 16.11 X 12.3
Recreation room
- Level: Main
- Area: 230.52 Square Feet
- Dimensions: 20.4 X 11.3
Utility room
- Level: Main
- Area: 58.65 Square Feet
- Dimensions: 5.1 X 11.5
Heating
- Electric
Cooling
- Electric
Appliances
- Included: Refrigerator, Stove, Washer, Dryer
Features
- Flooring: Cushion/Tile/Lino, Laminate, Mixed
Interior area
- Total structure area: 2,266
- Total interior livable area: 2,266 sqft
Property
Parking
- Parking features: Detached, Double
- Has garage: Yes
- Has uncovered spaces: Yes
Lot
- Size: 1.2 Acres
- Dimensions: 1.2 acres
- Features: 1.0 -2.99 Acres
Details
- Zoning description: RES
Construction
Type & style
- Home type: Apartment
- Property subtype: Apartment, Single Family Residence
- Attached to another structure: Yes
Materials
- Vinyl Siding
- Foundation: Concrete
- Roof: Shingle - Asphalt
Condition
- Year built: 1996
Utilities & green energy
- Sewer: Septic Tank
- Water: Drilled Well
Community & HOA
Location
- Region: Bay Bulls
Financial & listing details
- Price per square foot: C$168/sqft
- Annual tax amount: C$1,574
- Date on market: 7/27/2026
Price history
Price history is unavailable.
Public tax history
Tax history is unavailable.
Climate risks
Neighborhood: A0A
Nearby schools
GreatSchools rating
No schools nearby
We couldn't find any schools near this home.
Schools provided by the listing agent
- District: Southern Shore
Source: Newfoundland and Labrador AR. This data may not be complete. We recommend contacting the local school district to confirm school assignments for this home.
- C$199,9003 acres0 Long Pond Path, Bay Bulls, NL A0A1C0Lot/Land
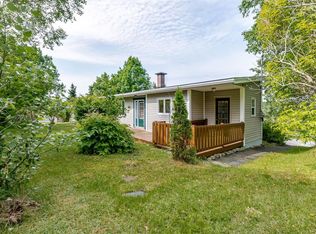
- C$265,0002 bd2 ba1.6k sqft2 Lower Rd, Bay Bulls, NL A0A1C0For Sale
- C$89,9001.27 acres17 Northside Rd, Holyrood, NL A0A2R0Lot/Land

- C$799,9004 bd4 ba5k sqft8 Harvey St, Harbour Grace, NL A0A2M0For Sale
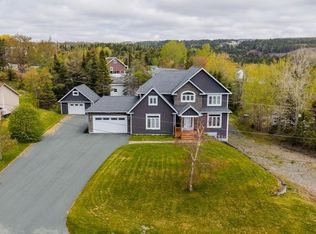
- C$509,9003 bd2 ba2.4k sqft30 Dunn Dr, Bay Bulls, NL A0A1C0For Sale
- C$489,9003 bd2 ba1.2k sqft6 Scott Dr #4, Bay Bulls, NL A0A1C0New Construction
- C$624,9004 bd3 ba4.6k sqft22 Dunn Dr, Bay Bulls, NL A1A1C0For Sale
- C$489,9003 bd4 ba3.4k sqft395A Southern Shore Hwy, Bay Bulls, NL A1S1R3For Sale
Similar homes
- C$369,9003 bd1 ba2.2k sqft87 Dunn's Lane, Witless Bay, NL A0A4K0For Sale
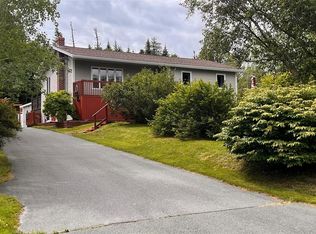 MLS ID #1301569, Rick Oxford, RE/MAX Realty Specialists. Newfoundland and Labrador AR
 - C$509,9003 bd2 ba2.4k sqftLot 30 Dunn Drive, Bay Bulls, NL A0A1C0For Sale
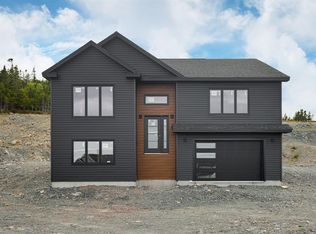 MLS ID #1298719, Peter Kavanagh, RE/MAX Infinity Realty Inc. - Sheraton Hotel. Newfoundland and Labrador AR
 - C$379,9004 bd4 ba1.9k sqft130 Green Acre Drive, St. John's, NL A1H1C2For Sale
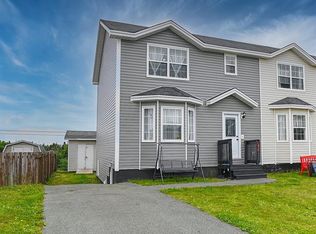 MLS ID #1301719, Nevin Hollett, eXp Realty. Newfoundland and Labrador AR
 - C$399,9004 bd4 ba2.5k sqft8-12 Hawco's Lane, Chapel's Cove, NL A0A1V0For Sale
 MLS ID #1301258, Amber Borger, Hanlon Realty. Newfoundland and Labrador AR
 - C$439,9005 bd3 ba2k sqft134 St. Thomas Line, Paradise, NL A1L2R1For SaleMLS ID #1301319, Amanda Roberts, 3% Realty East Coast. Newfoundland and Labrador AR
- C$359,0004 bd3 ba1.9k sqft44 Battens Road, Conception Bay South, NL A1X2A5For SaleMLS ID #1301523, Olga Antoniuk, BlueKey Realty Inc.. Newfoundland and Labrador AR
- C$299,9005 bd3 ba2.4k sqft46 Conception Bay Highway, Holyrood, NL A0A2R0For SaleMLS ID #1301593, Charlene Harnum, 3% Realty East Coast. Newfoundland and Labrador AR
- C$385,0003 bd2 ba2.4k sqft49 Fourth Street, Mt Pearl, NL A1N2B6For SaleMLS ID #1301563, Zack King, eXp Realty. Newfoundland and Labrador AR
- C$429,0004 bd3 ba2.2k sqft4 Abbey Lane, Mount Pearl, NL A1N4N5For SaleMLS ID #1301461, Scott Hopkins, RE/MAX Infinity Realty Inc.. Newfoundland and Labrador AR
- C$389,9003 bd2 ba2.2k sqft54 Lawlors Road, Paradise, NL A1L3N9For SaleMLS ID #1300804, Sherrie Hollahan, Keller Williams Platinum Realty. Newfoundland and Labrador AR
- C$369,9004 bd3 ba2.3k sqft36 Dawsons Run, Conception Bay South, NL A1W3J3For SaleMLS ID #1301428, John Riche,e-PRO, Hanlon Realty. Newfoundland and Labrador AR
- C$349,9004 bd2 ba2.2k sqft39 Donovan Street, Mount Pearl, NL A1N2C7For SaleMLS ID #1298900, Shahriar Jobayer, eXp Realty. Newfoundland and Labrador AR
- C$479,9004 bd4 ba2.5k sqft271 Dogberry Hill Road, Portugal Cove St. Philip's, NL A1M1C5For SaleMLS ID #1301571, Courtney Moulton, RE/MAX Infinity Realty Inc.. Newfoundland and Labrador AR
- C$389,9004 bd3 ba2.4k sqft46 McCourt Close, Conception Bat South, NL A1X6J1For SaleMLS ID #1301398, Deanna Toope, Royal LePage Atlantic Homestead. Newfoundland and Labrador AR
- C$350,0005 bd4 ba1.7k sqft74 Seaborn Street, St. John's, NL A1B5B9For SaleMLS ID #1301141, Natalie Osmond, BlueKey Realty Inc.. Newfoundland and Labrador AR
- C$349,9002 bd2 ba2.3k sqft4 Edinburgh Drive, Mount Pearl, NL A1N1E7For SaleMLS ID #1300351, Charles Harris,CRSS, Century 21 Seller`s Choice Inc.. Newfoundland and Labrador AR
- C$399,9004 bd3 ba2.3k sqft57 Queens Road, St. John's, NL A1C2A7For SaleMLS ID #1298273, Robert Moore, RE/MAX Infinity Realty Inc. - Sheraton Hotel. Newfoundland and Labrador AR
- C$499,8004 bd4 ba2.5k sqft8-14 Hawco's Lane, Chapel's Cove, NL A0A1V0For SaleMLS ID #1301257, Amber Borger, Hanlon Realty. Newfoundland and Labrador AR
- C$380,0003 bd3 ba2.6k sqft57 Peacock Place, Conception Bay South, NL A1X7G3For SaleMLS ID #1301074, Kristina Stone, eXp Realty. Newfoundland and Labrador AR
- C$325,0005 bd3 ba1.9k sqft25 Jerathon Place, Conception Bay South, NL A1X3B6For SaleMLS ID #1299501, Kyran Dwyer, BlueKey Realty Inc.. Newfoundland and Labrador AR
