Set on a generous almost half-acre lot in the scenic community of Bay Bulls, this spacious split-entry home offers the perfect balance of modern family living and peaceful surroundings—all just 15 minutes from the city. Boasting over 2,400 sq. ft. of well-designed living space, this five-bedroom, two bathroom home is ideal for growing families or anyone seeking room to spread out. The bright, open-concept main floor features an expansive living room, dining area, and kitchen, creating an inviting space for everyday living and entertaining. Three bedrooms are located on this level, including a spacious primary suite complete with a walk-in closet and ensuite, along with an additional full bathroom - and direct access to the attached garage from your entry/porch. The fully developed lower level adds even more versatility with two additional bedrooms, a large rec room, mudroom, laundry area—offering plenty of space for family, guests, hobbies, or a home office. Outside, the oversized front yard, extensive parking, and attached garage provide excellent functionality, while the impressive half-acre lot offers endless possibilities for children, pets, gardening, or future outdoor enhancements. Want even more comfort? Dual-head mini splits are a wonderful feature for added efficiency. If you're looking for space, comfort, and a convenient location, this exceptional property is one you won't want to miss.
Pending
C$409,000
151 Sheldon Drive, Bay Bulls, NL A0A1C0
5beds
2,440sqft
Single Family Residence
Built in 2009
0.46 Acres Lot
$-- Zestimate®
C$168/sqft
C$-- HOA
What's special
Generous almost half-acre lotSpacious split-entry homeFive-bedroom two bathroom homeBright open-concept main floorDining areaSpacious primary suiteWalk-in closet
- 6 hours |
- 0 |
- 1 |
Zillow last checked:
Listing updated:
Listed by:
Candice Mayo,
3% Realty East Coast
Source: Newfoundland and Labrador AR,MLS®#: 1300993
Facts & features
Interior
Bedrooms & bathrooms
- Bedrooms: 5
- Bathrooms: 2
- Full bathrooms: 2
Bedroom
- Level: Main
- Area: 80 Square Feet
- Dimensions: 10 x 8
Bedroom
- Level: Main
- Area: 88 Square Feet
- Dimensions: 11 x 8
Bedroom
- Level: Basement
- Area: 108 Square Feet
- Dimensions: 12 x 9
Bedroom
- Level: Basement
- Area: 208 Square Feet
- Dimensions: 13 x 16
Bathroom
- Level: Main
Other
- Level: Main
- Area: 168 Square Feet
- Dimensions: 14 x 12
Other
- Level: Main
Family room
- Level: Basement
- Area: 242 Square Feet
- Dimensions: 22 x 11
Kitchen
- Level: Main
- Area: 276 Square Feet
- Dimensions: 23 x 12
Laundry
- Level: Basement
- Area: 64 Square Feet
- Dimensions: 8 x 8
Living room
- Level: Main
- Area: 180 Square Feet
- Dimensions: 15 x 12
Storage
- Level: Basement
- Area: 468 Square Feet
- Dimensions: 36 x 13
Heating
- Electric, Wood
Cooling
- Electric, Mini Split
Appliances
- Included: Dishwasher
Features
- Flooring: Mixed
Interior area
- Total structure area: 2,800
- Total interior livable area: 2,440 sqft
Property
Parking
- Parking features: Attached
- Has garage: Yes
- Has uncovered spaces: Yes
Features
- Levels: Split Entry
- Patio & porch: Deck/Patio
Lot
- Size: 0.46 Acres
- Dimensions: 0.459 acre
- Features: Landscaped, Under 0.5 Acres
Details
- Zoning description: res
Construction
Type & style
- Home type: SingleFamily
- Property subtype: Single Family Residence
Materials
- Vinyl Siding
- Foundation: Concrete
- Roof: Shingle - Asphalt
Condition
- Year built: 2009
Utilities & green energy
- Sewer: Septic Tank
- Water: Drilled Well
Community & HOA
Location
- Region: Bay Bulls
Financial & listing details
- Price per square foot: C$168/sqft
- Annual tax amount: C$1,834
- Date on market: 8/17/2026
Price history
Price history is unavailable.
Public tax history
Tax history is unavailable.
Climate risks
Neighborhood: A0A
Nearby schools
GreatSchools rating
No schools nearby
We couldn't find any schools near this home.
Schools provided by the listing agent
- District: Southern Shore
Source: Newfoundland and Labrador AR. This data may not be complete. We recommend contacting the local school district to confirm school assignments for this home.
- C$89,9001.27 acres17 Northside Rd, Holyrood, NL A0A2R0Lot/Land

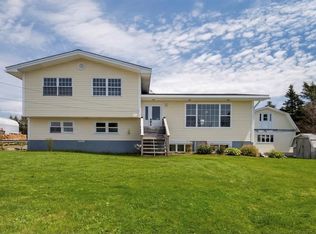
- C$379,9005 bd2 ba2.2k sqft34 Cabot Dr, Bay Bulls, NL A0A1C0Pending
- C$199,9003 acres0 Long Pond Path, Bay Bulls, NL A0A1C0Lot/Land
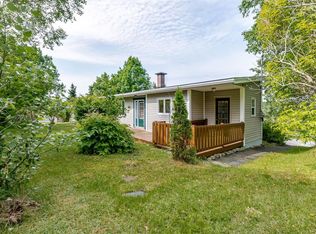
- C$265,0002 bd2 ba1.6k sqft2 Lower Rd, Bay Bulls, NL A0A1C0Pending
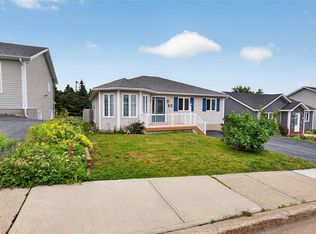
- C$509,9003 bd2 ba2.4k sqft30 Dunn Dr, Bay Bulls, NL A0A1C0For Sale
- C$624,9004 bd3 ba4.6k sqft22 Dunn Dr, Bay Bulls, NL A1A1C0For Sale
- C$179,0006.3 acres724 Southern Shore Hwy #714, Bay Bulls, NL A1S1R3Lot/Land
- C$799,9004 bd4 ba5k sqft8 Harvey St, Harbour Grace, NL A0A2M0For Sale
Similar homes
- C$389,9004 bd2 ba2.2k sqft366 Main Road, Mobile, NL A0A3A0For Sale
 MLS ID #1301811, Patrick Browne, RE/MAX Infinity Realty Inc. - Sheraton Hotel. Newfoundland and Labrador AR
 - C$399,9004 bd3 ba2.5k sqft40 Ranger Avenue, Paradise, NL A1L1J9For Sale
 MLS ID #1301975, Rod Pike,FRI, RE/MAX Realty Specialists. Newfoundland and Labrador AR
 - C$509,9003 bd2 ba2.4k sqftLot 30 Dunn Drive, Bay Bulls, NL A0A1C0For Sale
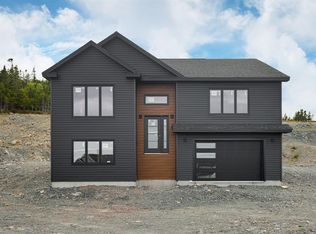 MLS ID #1298719, Peter Kavanagh, RE/MAX Infinity Realty Inc. - Sheraton Hotel. Newfoundland and Labrador AR
 - C$379,9004 bd4 ba1.9k sqft130 Green Acre Drive, St. John's, NL A1H1C2For Sale
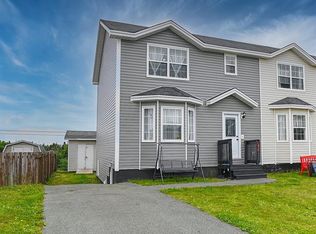 MLS ID #1301719, Nevin Hollett, eXp Realty. Newfoundland and Labrador AR
 - C$489,9003 bd4 ba3.4k sqft395A Southern Shore Highway, Bay Bulls, NL A0A1C0For SaleMLS ID #1301427, Heather Guy, Royal LePage Atlantic Homestead. Newfoundland and Labrador AR
- C$379,9004 bd3 ba2.3k sqft58 Ridgemount Street, Goulds, NL A1S1G6For SaleMLS ID #1301747, Chris O'neill, Royal LePage Atlantic Homestead. Newfoundland and Labrador AR
- C$399,9004 bd4 ba2.5k sqft8-12 Hawco's Lane, Chapel's Cove, NL A0A1V0For SaleMLS ID #1301258, Amber Borger, Hanlon Realty. Newfoundland and Labrador AR
- C$399,9004 bd4 ba1.9k sqft7 Wettlaufer Road, Conception Bay South, NL A1X7P6For SaleMLS ID #1301715, Terry Osbourne, 3% Realty East Coast. Newfoundland and Labrador AR
- C$399,9005 bd3 ba2k sqft62 Wyatt Boulevard, Mount Pearl, NL A1N3H7For SaleMLS ID #1301584, Jamie Green, eXp Realty. Newfoundland and Labrador AR
- C$369,9004 bd2 ba1.9k sqft64 Canterbury Drive, Paradise, NL A1L1J1For SaleMLS ID #1301768, Arryn Johnson, Century 21 Seller`s Choice Inc.. Newfoundland and Labrador AR
- C$369,9003 bd3 ba2.1k sqft41 Baffin Drive, Mount Pearl, NL A1N0A9For SaleMLS ID #1301750, Mark Gosse, Royal LePage Atlantic Homestead. Newfoundland and Labrador AR
- C$439,9003 bd3 ba2k sqft9 Capulet Street, St. John's, NL A1B0G5For SaleMLS ID #1300596, Ryan Elliott, Royal LePage Vision Realty. Newfoundland and Labrador AR
- C$449,0003 bd2 ba2.2k sqft166 Dogberry Hill, Portugal Cove - St Phillips, NL A1M1C3For SaleMLS ID #1301733, Corina Baldwin, Century 21 Seller`s Choice Inc.. Newfoundland and Labrador AR
- C$459,0004 bd3 ba3k sqft3 Harrington Drive, St. John's, NL A1E5X9For SaleMLS ID #1301923, Adrian Power, RE/MAX Infinity Realty Inc. - Sheraton Hotel. Newfoundland and Labrador AR
- C$459,9003 bd2 ba2.3k sqft82 Foxtrap Access Road, Conception Bay South, NL A1X7N4For SaleMLS ID #1301801, Rory O'regan, Century 21 Seller`s Choice Inc.. Newfoundland and Labrador AR
- C$499,9004 bd3 ba2.5k sqft9 Mayfair Avenue, Paradise, NL A1L0Y7For SaleMLS ID #1301937, James Noftal, Hanlon Realty. Newfoundland and Labrador AR
- C$450,0003 bd3 ba2.9k sqft1 Rideau Place, Mount Pearl, NL A1N4C1For SaleMLS ID #1301707, Valma Budgell, RE/MAX Realty Specialists. Newfoundland and Labrador AR
- C$439,9005 bd3 ba2k sqft134 St. Thomas Line, Paradise, NL A1L2R1For SaleMLS ID #1301319, Amanda Roberts, 3% Realty East Coast. Newfoundland and Labrador AR
- C$469,9003 bd2 ba3.4k sqft149 Conception Bay Highway, Holyrood, NL A0A2R0For SaleMLS ID #1301668, Cathy Austin, RE/MAX Infinity Realty Inc.. Newfoundland and Labrador AR
- C$399,9005 bd2 ba2.6k sqft42 Kennedy Road, St. John's, NL A1E2G8For SaleMLS ID #1301639, Mae Jia, Keller Williams Platinum Realty. Newfoundland and Labrador AR
