NO SELLERS DIRECTIVE! Nestled on a beautiful 1.3-acre property, this stunning home offers the perfect blend of privacy, space, and country charm while being conveniently located in the heart of Holyrood. Surrounded by mature trees and lush greenery, the property provides a peaceful, park-like setting with beautiful natural views from every window. With two driveway access points, including the main driveway and an additional entrance off Valley Road, convenience is an added bonus. The spacious main floor features gorgeous hardwood flooring and a beautiful hardwood staircase. The generously sized kitchen offers plenty of room for cooking and entertaining, with a separate dining room just steps away. The inviting living room overlooks the garden and features a cozy propane fireplace. Completing the main level are a den, laundry room, half bath, and rear porch. Upstairs, you'll find three spacious bedrooms, each offering spectacular views of the surrounding property. The primary bedroom features a private ensuite and walk-in closet, providing the perfect retreat at the end of the day. This home has been freshly paint throughout. The basement is ready for future development, with insulated exterior walls and electrical work already completed, offering endless possibilities to customize the space to suit your family's needs. Radiant heating throughout the home provides added comfort. Outside, the expansive property offers plenty of room to enjoy the outdoors, with the added potential for an additional lot. A 24' x 30' detached garage provides excellent storage and workspace, complete with a 10-foot ceiling, wood stove, and loft area with further development potential. With ample space for a growing family, a beautiful private setting, and room to make it your own, this exceptional property truly offers the best of both worlds. A rare opportunity to own a remarkable piece of property in Holyrood at an incredible value!
For sale
C$599,900
522 Conception Bay Highway, Holyrood, NL A0A2R0
3beds
3,175sqft
Retail, Single Family Residence
Built in 2005
1.34 Acres Lot
$-- Zestimate®
C$189/sqft
C$-- HOA
What's special
Peaceful park-like settingTwo driveway access pointsSpacious main floorGorgeous hardwood flooringBeautiful hardwood staircaseGenerously sized kitchenCozy propane fireplace
- 14 hours
- 10
- 0
Zillow last checked:
Listing updated:
Listed by:
Scott Andrews,
RE/MAX Infinity Realty Inc.,
Robert Barteau,
RE/MAX Infinity Realty Inc.
Source: Newfoundland and Labrador AOR,MLS®#: 1305670
Facts & features
Interior
Bedrooms & bathrooms
- Bedrooms: 3
- Bathrooms: 3
- Full bathrooms: 2
- 1/2 bathrooms: 1
Bedroom
- Level: Second
- Area: 136.5 Square Feet
- Dimensions: 13x10.5
Bedroom
- Level: Second
- Area: 126 Square Feet
- Dimensions: 12x10.5
Bathroom
- Level: Main
Bathroom
- Level: Second
Other
- Level: Second
- Area: 324 Square Feet
- Dimensions: 24x13.5
Den
- Level: Main
- Area: 216 Square Feet
- Dimensions: 18x12
Dining room
- Level: Main
- Area: 198.45 Square Feet
- Dimensions: 14.7x13.5
Other
- Level: Second
Foyer
- Level: Main
- Area: 110.74 Square Feet
- Dimensions: 11.3x9.8
Kitchen
- Level: Main
- Area: 292.12 Square Feet
- Dimensions: 21.8x13.4
Laundry
- Level: Main
- Area: 48 Square Feet
- Dimensions: 8x6
Other
- Level: Main
- Area: 256.5 Square Feet
- Dimensions: 19x13.5
Porch
- Level: Main
- Area: 77 Square Feet
- Dimensions: 11x7
Recreation room
- Level: Basement
- Area: 448 Square Feet
- Dimensions: 32x14
Heating
- Hot Water, Oil, Propane, Radiator
Appliances
- Included: Refrigerator, Microwave, Stove, Washer, Dryer
Features
- Ensuite, Fireplace(s)
- Flooring: Ceramic/Marble, Cushion/Tile/Lino, Hardwood
- Windows: Window Coverings
- Has fireplace: Yes
Interior area
- Total structure area: 3,527
- Total interior livable area: 3,175 sqft
Property
Parking
- Parking features: Attached, Detached, Wired
- Has garage: Yes
- Has uncovered spaces: Yes
Features
- Levels: Two
- Patio & porch: Deck/Patio, Patio(s) and Deck(s)
- Water view: Year Round Road Access
Lot
- Size: 1.34 Acres
- Dimensions: 1.34 Acres
- Features: Highway Access, Partial Landscaped, Private, Rear Yard Access (Vechicle), Recreation Nearby, Shopping Nearby, 1.0 -2.99 Acres
Details
- Zoning description: Res
- Other equipment: Air Exchanger
Construction
Type & style
- Home type: SingleFamily
- Property subtype: Retail, Single Family Residence
Materials
- Vinyl Siding
- Foundation: Concrete
- Roof: Shingle - Asphalt
Condition
- Year built: 2005
Utilities & green energy
- Sewer: Septic Tank
- Water: Public
- Utilities for property: Cable Connected, Electricity Connected, High Speed Internet, Phone Connected
Community & HOA
Location
- Region: Holyrood
Financial & listing details
- Price per square foot: C$189/sqft
- Annual tax amount: C$3,606
- Date on market: 11/20/2026
Price history
Price history is unavailable.
Public tax history
Tax history is unavailable.
Climate risks
Neighborhood: A0A
Nearby schools
GreatSchools rating
No schools nearby
We couldn't find any schools near this home.
Schools provided by the listing agent
- District: Conception Bay Central
Source: Newfoundland and Labrador AOR. This data may not be complete. We recommend contacting the local school district to confirm school assignments for this home.


Similar homes
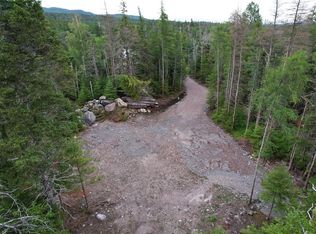
- C$599,9004 bd3 ba3.3k sqft44 Kennedys Road, Holyrood, NL A0A2R0For Sale
 MLS ID #1305542, Cathy Austin, RE/MAX Infinity Realty Inc.. Newfoundland and Labrador AOR
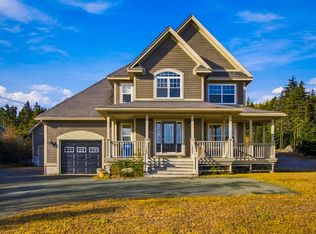
- C$649,9004 bd4 ba4.5k sqft18 Country Path, Holyrood, NL A0A2A0For Sale
 MLS ID #1304808, Peter Goulding, Hanlon Realty. Newfoundland and Labrador AOR
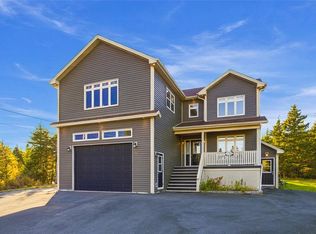
- C$420,0003 bd3 ba2.1k sqft15 Ridge Road, Holyrood, NL A0A4L0For Sale
 MLS ID #1305577, David Norris, RE/MAX Realty Specialists. Newfoundland and Labrador AOR
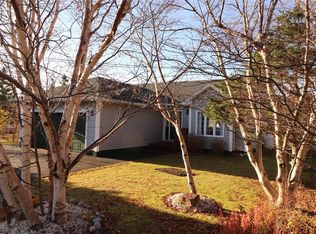
- C$469,9004 bd3 ba2.3k sqft56 Ridge Road, Holyrood, NL A0A2R0New Construction
 MLS ID #1304543, Jill Mason, 3% Realty East Coast. Newfoundland and Labrador AOR
