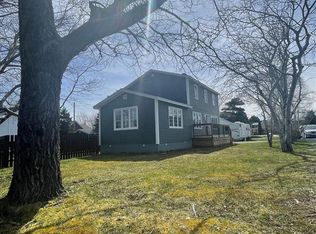
Whether you're a first-time homebuyer a family home, this well-maintained 3-bedroom, 2-bathroom property is definitely worth a look! Ideally located in a quiet, central area of Carbonear, this home offers comfortable living with the convenience of being within walking distance of local amenities. The main floor features a bright, open-concept layout with a modern kitchen, spacious living area, and the added convenience of a main-floor half bath. A cozy wood stove just off the living room adds warmth and character, creating the perfect spot to relax and unwind. Over the years, the home has seen numerous upgrades, including electrical and plumbing improvements, modern vinyl windows, updated siding, a welcoming front veranda, rear decks, and a large paved driveway. Outside, you'll find a 15' x 20' storage shed that needs a little TLC, beautifully maintained landscaping, and a raised garden bed perfect for growing your own vegetables. Affordable, comfortable, and conveniently located, this property offers excellent value and an opportunity to make a house your home!
For sale
C$185,000
33 Irish Town Road, Carbonear, NL A1Y1A7
3beds
1,296sqft
Single Family Residence
Built in 1960
-- sqft lot
$-- Zestimate®
C$143/sqft
C$-- HOA
What's special
Bright open-concept layoutModern kitchenModern vinyl windowsUpdated sidingWelcoming front verandaRear decksLarge paved driveway
- 1 day
- 19
- 0
Zillow last checked:
Listing updated:
Listed by:
Robert Barteau,
RE/MAX Infinity Realty Inc.,
Scott Andrews,
RE/MAX Infinity Realty Inc.
Source: Newfoundland and Labrador AOR,MLS®#: 1305027
Facts & features
Interior
Bedrooms & bathrooms
- Bedrooms: 3
- Bathrooms: 2
- Full bathrooms: 1
- 1/2 bathrooms: 1
Bedroom
- Level: Second
- Area: 112.8 Square Feet
- Dimensions: 9.4x12
Bedroom
- Level: Second
- Area: 87.98 Square Feet
- Dimensions: 9.3x9.46
Bathroom
- Level: Main
- Area: 78 Square Feet
- Dimensions: 6.5x12
Bathroom
- Level: Second
Other
- Level: Second
- Area: 144.47 Square Feet
- Dimensions: 9.97x14.49
Other
- Level: Basement
Eat in kitchen
- Level: Main
- Area: 148.19 Square Feet
- Dimensions: 14.6x10.15
Living room
- Level: Main
- Area: 183 Square Feet
- Dimensions: 12.2x15
Pantry
- Level: Main
- Area: 35 Square Feet
- Dimensions: 7x5
Porch
- Level: Main
- Area: 68.24 Square Feet
- Dimensions: 5.1x13.38
Heating
- Baseboard, Electric, Wood, Wood Stove
Cooling
- Electric
Appliances
- Included: Dishwasher, Refrigerator, Stove
Features
- Flooring: Laminate, Mixed
Interior area
- Total structure area: 1,296
- Total interior livable area: 1,296 sqft
Property
Parking
- Parking features: None
- Has uncovered spaces: Yes
Features
- Patio & porch: Deck/Patio, Patio(s) and Deck(s)
Lot
- Dimensions: 32.57 x 41.03 x 94.63 x 30.25 x 5.73 x 50.06 x 165.56
- Features: Cleared, Landscaped, Private, Recreation Nearby, Shopping Nearby
Details
- Zoning description: RES
Construction
Type & style
- Home type: SingleFamily
- Property subtype: Single Family Residence
Materials
- Vinyl Siding
- Foundation: Concrete
- Roof: Shingle - Asphalt
Condition
- Year built: 1960
Utilities & green energy
- Sewer: Public Sewer
- Water: Public
Community & HOA
Location
- Region: Carbonear
Financial & listing details
- Price per square foot: C$143/sqft
- Annual tax amount: C$737
- Date on market: 11/2/2026
Price history
Price history is unavailable.
Public tax history
Tax history is unavailable.
Climate risks
Neighborhood: A1Y
Nearby schools
GreatSchools rating
No schools nearby
We couldn't find any schools near this home.
Schools provided by the listing agent
- District: Conception Bay North
Source: Newfoundland and Labrador AOR. This data may not be complete. We recommend contacting the local school district to confirm school assignments for this home.


Similar homes
- C$119,5002 bd1 ba1.3k sqft32A Oceanview Heights, Carbonear, NL A1Y1A7For Sale
 MLS ID #1304801, April Marsden, 3% Realty East Coast. Newfoundland and Labrador AOR
- C$134,9003 bd1 ba960 sqft26 Adelaide Street, Carbonear, NL A1Y1A7For Sale
 MLS ID #1300197, Brent Roach, Royal LePage Atlantic Homestead. Newfoundland and Labrador AOR
- C$234,9004 bd2 ba1.3k sqft132 Water Street, Carbonear, NL A1Y1C5For Sale
 MLS ID #1304379, Brent Roach, Royal LePage Atlantic Homestead. Newfoundland and Labrador AOR
- C$159,0001 bd2 ba1.2k sqft175 East Highway, Victoria, NL A0A4G0For Sale
 MLS ID #1304302, Daphne Clarke, 3% Realty East Coast. Newfoundland and Labrador AOR
