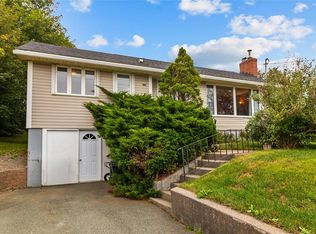
Located in beautiful Conception Bay South, a community known for its own unique climate zone, this spacious two-apartment home offers tremendous potential for the right buyer. Featuring five bedrooms, three full bathrooms and one half bath, there is plenty of room for a growing family, extended family or those looking to generate additional income from the apartment. Situated on a private, mature lot at the end of a cul-de-sac, the property offers a peaceful setting with plenty of space to create your own backyard oasis. While the home would benefit from some updates and improvements, its generous size, versatile layout and private grounds present an excellent opportunity to add value and make it your own. With pricing that reflects the property’s current condition, this is a chance to invest in a home with plenty of space, flexibility and future potential in a desirable CBS location. No conveyance of offers until 4 pm October 26th, 2026 and all offers to be left open until 9 pm, October 26th 2026. Offers will be presented at 6 pm on October 26th, 2026.
For sale
C$300,000
13 Green Ridge Place, Conception Bay South, NL A1X6J7
5beds
3,432sqft
Multi Family, Apartment, Single Family Residence
Built in 1975
-- sqft lot
$-- Zestimate®
C$87/sqft
C$-- HOA
What's special
Spacious two-apartment homeFive bedroomsPrivate mature lotEnd of a cul-de-sacPeaceful settingGenerous sizeVersatile layout
- 13 hours
- 19
- 1
Zillow last checked:
Listing updated:
Listed by:
Charles Harris,CRSS,
Century 21 Seller`s Choice Inc.
Source: Newfoundland and Labrador AR,MLS®#: 1304388
Facts & features
Interior
Bedrooms & bathrooms
- Bedrooms: 5
- Bathrooms: 4
- Full bathrooms: 3
- 1/2 bathrooms: 1
Bedroom
- Level: Second
- Area: 122.88 Square Feet
- Dimensions: 9.6 x 12.8
Bedroom
- Level: Second
- Area: 99.96 Square Feet
- Dimensions: 10.2 x 9.8
Bedroom
- Level: Second
- Area: 227.43 Square Feet
- Dimensions: 13.3 x 17.10
Other
- Level: Basement
- Area: 115.14 Square Feet
- Dimensions: 10.10 x 11.4
Bathroom
- Level: Main
- Area: 63.64 Square Feet
- Dimensions: 8.6 x 7.4
Bathroom
- Level: Second
- Area: 58.88 Square Feet
- Dimensions: 6.4 x 9.2
Bathroom
- Level: Second
- Area: 32 Square Feet
- Dimensions: 8 x 4
Bathroom
- Level: Basement
- Area: 101.25 Square Feet
- Dimensions: 8.1 x 12.5
Other
- Level: Second
- Area: 211.4 Square Feet
- Dimensions: 15.1 x 14
Other
- Level: Basement
- Area: 151.96 Square Feet
- Dimensions: 11.6 x 13.10
Other
- Level: Basement
- Area: 159.44 Square Feet
- Dimensions: 11.3 x 14.11
Eat in kitchen
- Level: Main
- Area: 220.59 Square Feet
- Dimensions: 17.10 x 12.9
Family room
- Level: Main
- Area: 375.58 Square Feet
- Dimensions: 17.8 x 21.1
Foyer
- Level: Main
- Area: 93.5 Square Feet
- Dimensions: 8.5 x 11
Laundry
- Level: Main
- Area: 65.86 Square Feet
- Dimensions: 8.9 x 7.4
Living room
- Level: Main
- Area: 322.92 Square Feet
- Dimensions: 23.4 x 13.8
Porch
- Level: Main
- Area: 34.65 Square Feet
- Dimensions: 4.5 x 7.7
Storage
- Level: Basement
- Area: 400 Square Feet
- Dimensions: 20 x 20
Heating
- Electric
Cooling
- Electric
Appliances
- Included: Refrigerator, Stove, Washer, Dryer
Features
- Flooring: Mixed
- Windows: Window Coverings
- Basement: Apartment
Interior area
- Total structure area: 3,432
- Total interior livable area: 3,432 sqft
Property
Parking
- Parking features: None
- Has uncovered spaces: Yes
Features
- Levels: Multi/Split
- Patio & porch: Deck/Patio, Patio(s) and Deck(s)
Lot
- Size: 10,000 Square Feet
- Dimensions: 50 x 200
- Features: Landscaped, Level, Rear Yard Access (Vechicle)
Details
- Zoning description: 2 Apt Res
Construction
Type & style
- Home type: Apartment
- Property subtype: Multi Family, Apartment, Single Family Residence
- Attached to another structure: Yes
Materials
- Vinyl Siding
- Foundation: Fully Developed
- Roof: Shingle - Asphalt
Condition
- Year built: 1975
Utilities & green energy
- Sewer: Public Sewer
- Water: Public
- Utilities for property: Cable Connected, Electricity Connected, High Speed Internet, Phone Connected
Community & HOA
Location
- Region: Conception Bay South
Financial & listing details
- Price per square foot: C$87/sqft
- Date on market: 10/19/2026
Price history
Price history is unavailable.
Public tax history
Tax history is unavailable.
Climate risks
Neighborhood: A1X
Nearby schools
GreatSchools rating
No schools nearby
We couldn't find any schools near this home.
Schools provided by the listing agent
- District: Conception Bay South
Source: Newfoundland and Labrador AR. This data may not be complete. We recommend contacting the local school district to confirm school assignments for this home.
- C$439,9003 bd2 ba1.8k sqft116 Scotts Rd S, Conception Bay South, NL A1X6L9Pending

- C$349,9002 bd2 ba1.8k sqft101 Cole Thomas Dr, Conception Bay South, NL A1X0H3For Sale

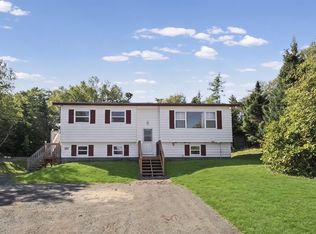
- C$379,9005 bd2 ba2.1k sqft40 Forest Rd, Conception Bay South, NL A1X6J6Pending
- C$54,900-- sqft70 Saint Peters Rd #54, Conception Bay South, NL A1X4E2Lot/Land
Similar homes
- C$299,9004 bd2 ba1.8k sqft33 Ledrew's Road, Conception Bay South, NL A1X3B9For Sale
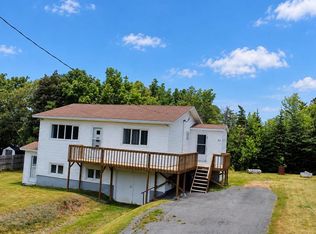 MLS ID #1304312, Mark Fagan, Century 21 Seller`s Choice Inc.. Newfoundland and Labrador AR
- C$349,9005 bd2 ba1.8k sqft39 Kelliview Crescent, Conception Bay South, NL A1X6X9For Sale
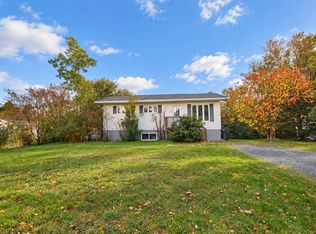 MLS ID #1304404, Mark Fagan, Century 21 Seller`s Choice Inc.. Newfoundland and Labrador AR
- C$349,9002 bd2 ba1.8k sqft101 Cole Thomas Drive, Conception Bay South, NL A1X4B3For SaleMLS ID #1304532, Megan Dawe, eXp Realty. Newfoundland and Labrador AR
- C$299,9004 bd2 ba2.2k sqft368 Conception Bay Highway, Conception Bay South, NL A1X7A4For Sale
 MLS ID #1304075, Debbie Budden, EXIT Realty Aspire. Newfoundland and Labrador AR
