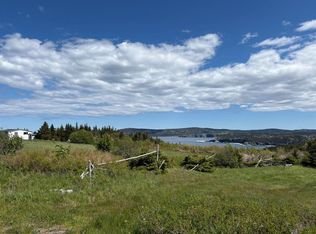
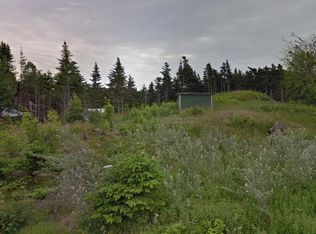
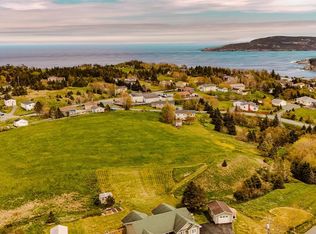
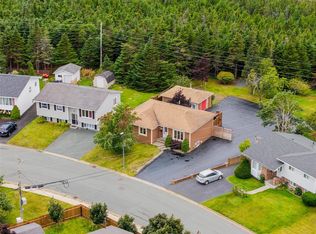
Set on approximately 0.9 acres in beautiful Torbay, this spacious side-split home offers a unique combination of comfortable living, versatile space, and direct access to nature. The main living area is the heart of the home, featuring a huge open-concept kitchen, dining, and living room with plenty of room for family gatherings and entertaining. The kitchen is anchored by an impressive 10-foot island, providing abundant workspace and seating. The home offers three bedrooms and two bathrooms, along with a large rec room that provides plenty of flexibility for family living, entertaining, or a home theatre. The basement also includes a generous bonus room and a separate storage room, offering excellent options for a home office, hobby space, gym, or additional living needs. Heating is provided by an efficient ducted heat pump, complemented by a wood stove for added warmth and ambiance. Outside, the property truly sets itself apart. The rear yard leads along a private trail to the pond and dock, creating an exceptional opportunity to enjoy kayaking, canoeing, and the natural surroundings right from your own property. The detached 24' x 30' garage is another major highlight, offering plenty of room for vehicles, recreational equipment, a workshop, or storage, with a mini-split providing heating and cooling. A rare opportunity to enjoy space, privacy, recreational access, and versatile living areas, all while remaining conveniently located in Torbay. Come experience everything this property has to offer. As per Seller’s Direction, there will be no conveyance of any written signed offers prior to 5:00 PM on Monday, September 14, 2026. All offers are to remain open for acceptance until 10:00 PM on Monday, September 14, 2026.
For sale
C$499,900
1713 Torbay Road, Torbay, NL A1K1H3
3beds
2,540sqft
Multi Family, Single Family Residence
Built in 1978
0.9 Acres Lot
$-- Zestimate®
C$197/sqft
C$-- HOA
What's special
Spacious side-split homeLarge rec roomGenerous bonus roomSeparate storage roomEfficient ducted heat pump
- 2 days
- 103
- 10
Zillow last checked:
Listing updated:
Listed by:
Michael Samson,
eXp Realty,
Justin Hollett,
eXp Realty
Source: Newfoundland and Labrador AR,MLS®#: 1302945
Facts & features
Interior
Bedrooms & bathrooms
- Bedrooms: 3
- Bathrooms: 2
- Full bathrooms: 2
Bedroom
- Level: Second
- Area: 115.57 Square Feet
- Dimensions: 9.1 x 12.7
Bedroom
- Level: Second
- Area: 128.64 Square Feet
- Dimensions: 9.6 x 13.4
Bathroom
- Level: Lower
Bathroom
- Level: Second
Other
- Level: Second
- Area: 175.96 Square Feet
- Dimensions: 10.6 x 16.6
Bonus room
- Level: Basement
- Area: 238 Square Feet
- Dimensions: 17 x 14
Laundry
- Level: Lower
- Area: 50 Square Feet
- Dimensions: 5 x 10
Other
- Level: Main
- Area: 687.82 Square Feet
- Dimensions: 23.8 x 28.9
Porch
- Level: Lower
- Area: 65 Square Feet
- Dimensions: 6.5 x 10
Recreation room
- Level: Lower
- Area: 290.56 Square Feet
- Dimensions: 12.8 x 22.7
Storage
- Level: Basement
- Area: 165.6 Square Feet
- Dimensions: 8 x 20.7
Heating
- Electric, Heat Pump, Wood, Wood Stove
Cooling
- Electric, Heat Pump, Mini Split
Appliances
- Included: Dishwasher, Refrigerator, Washer, Dryer
Features
- Flooring: Hardwood, Laminate, Mixed
Interior area
- Total structure area: 3,260
- Total interior livable area: 2,540 sqft
Property
Parking
- Parking features: Detached, Double, Heated Garage
- Has garage: Yes
- Has uncovered spaces: Yes
Features
- Levels: Multi/Split
- On waterfront: Yes
- Waterfront features: Pond Frontage
Lot
- Size: 0.9 Acres
- Dimensions: 0.9 acre
- Features: 0.5 -0.99 Acres
Details
- Zoning description: res
Construction
Type & style
- Home type: SingleFamily
- Property subtype: Multi Family, Single Family Residence
Materials
- Brick Veneer, Vinyl Siding
- Foundation: Concrete
- Roof: Shingle - Asphalt
Condition
- Year built: 1978
Utilities & green energy
- Sewer: Septic Tank
- Water: Artesian
Community & HOA
Location
- Region: Torbay
Financial & listing details
- Price per square foot: C$197/sqft
- Annual tax amount: C$3,020
- Date on market: 9/10/2026
- Inclusions: Washer, dryer, fridge, stove, dishwasher, microwave.
Price history
Price history is unavailable.
Public tax history
Tax history is unavailable.
Climate risks
Neighborhood: A1K
Nearby schools
GreatSchools rating
No schools nearby
We couldn't find any schools near this home.
Schools provided by the listing agent
- District: East Extern
Source: Newfoundland and Labrador AR. This data may not be complete. We recommend contacting the local school district to confirm school assignments for this home.

Similar homes
- C$649,9005 bd3 ba2.9k sqft3 NATHANIEL Drive, Torbay, NL A1K1M5For Sale
 MLS ID #1302933, Kevin Heffernan, RE/MAX Realty Specialists. Newfoundland and Labrador AR
 - C$479,0004 bd2 ba1.9k sqft33 Ursula Crescent, Portugal Cove/St. Philips, NL A1M1G5For Sale
 MLS ID #1302887, Valma Budgell, RE/MAX Realty Specialists. Newfoundland and Labrador AR
 - C$419,9004 bd3 ba2.3k sqft81 Paddy Dobbin Drive, St. John's, NL A1A4V9For Sale
 MLS ID #1302905, Geoff Smith, RE/MAX Infinity Realty Inc. - Sheraton Hotel. Newfoundland and Labrador AR
 - C$489,9003 bd2 ba2.4k sqft16 Sauve Street, Mount Pearl, NL A1N4K4For Sale
 MLS ID #1302971, Crystal Stapleton, Keller Williams Platinum Realty. Newfoundland and Labrador AR
