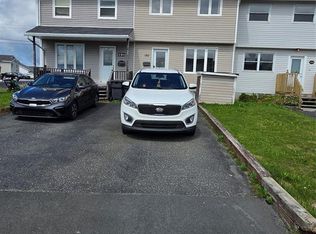
Welcome to 24 Bragg Crescent! Freshly painted throughout in modern, neutral tones, this beautifully maintained four-bedroom home offers approximately 1,150 square feet of comfortable living space across two levels. The main floor features a bright and spacious living room with updated flooring and a stylish custom feature wall that brings a fresh, contemporary feel. The generous eat-in kitchen offers plenty of cabinetry, a sleek backsplash, and excellent space for everyday family dining. Just off the kitchen, a separate laundry and utility room provides additional storage and convenient access to the backyard. Upstairs, you’ll find four well-proportioned bedrooms and a full bathroom—an ideal layout for families, with flexible space for a home office, nursery, or guest room. Outside, the property includes driveway parking and a backyard surrounded by mature trees, complete with a detached storage shed. Heated by an oil furnace, with roof shingles believed to be approximately 10–15 years old, this move-in-ready home delivers fresh updates, practical living space, and an affordable opportunity in an established Mount Pearl neighbourhood. Don’t miss your chance to make 24 Bragg Crescent your new home! As per Seller Direction there will be no conveyance of offers prior to 1pm August 24th all offers to be left open for consideration until 6pm August 24th.
For sale
C$229,900
24 Bragg Crescent, Mount Pearl, NL A1N2N8
4beds
1,150sqft
Single Family Residence
Built in 1977
2,000 Square Feet Lot
$-- Zestimate®
C$200/sqft
C$-- HOA
What's special
Updated flooringStylish custom feature wallGenerous eat-in kitchenPlenty of cabinetrySleek backsplashAdditional storageFour well-proportioned bedrooms
- 17 hours |
- 14 |
- 0 |
Zillow last checked:
Listing updated:
Listed by:
Andrew Fleming,
3% Realty East Coast
Source: Newfoundland and Labrador AR,MLS®#: 1302018
Facts & features
Interior
Bedrooms & bathrooms
- Bedrooms: 4
- Bathrooms: 1
- Full bathrooms: 1
Bedroom
- Level: Second
- Area: 98.94 Square Feet
- Dimensions: 9.7 x 10.2
Bedroom
- Level: Second
- Area: 99.99 Square Feet
- Dimensions: 9.9 x 10.1
Bedroom
- Level: Second
- Area: 99.63 Square Feet
- Dimensions: 8.10 x 12.3
Bathroom
- Level: Second
Other
- Level: Second
- Area: 115.16 Square Feet
- Dimensions: 8.11 x 14.2
Eat in kitchen
- Level: Main
- Area: 190.19 Square Feet
- Dimensions: 13.3 x 14.3
Laundry
- Level: Main
- Area: 75.79 Square Feet
- Dimensions: 5.3 x 14.3
Living room
- Level: Main
- Area: 201.75 Square Feet
- Dimensions: 18.11 x 11.14
Heating
- Forced Air, Oil
Features
- Flooring: Laminate, Mixed
Interior area
- Total structure area: 1,150
- Total interior livable area: 1,150 sqft
Property
Parking
- Parking features: None
- Has uncovered spaces: Yes
Features
- Patio & porch: Deck/Patio
Lot
- Size: 2,000 Square Feet
- Dimensions: 20 x 100
- Features: Under 0.5 Acres
Details
- Additional structures: Shed(s)
- Zoning description: res
Construction
Type & style
- Home type: SingleFamily
- Property subtype: Single Family Residence
- Attached to another structure: Yes
Materials
- Vinyl Siding
- Foundation: Slab
- Roof: Torched-on
Condition
- Year built: 1977
Utilities & green energy
- Sewer: Public Sewer
- Water: Public
Community & HOA
Location
- Region: Mount Pearl
Financial & listing details
- Price per square foot: C$200/sqft
- Annual tax amount: C$1,610
- Date on market: 8/19/2026
Price history
Price history is unavailable.
Public tax history
Tax history is unavailable.
Climate risks
Neighborhood: A1N
Nearby schools
GreatSchools rating
No schools nearby
We couldn't find any schools near this home.
Schools provided by the listing agent
- District: Mount Pearl
Source: Newfoundland and Labrador AR. This data may not be complete. We recommend contacting the local school district to confirm school assignments for this home.
- C$249,9004 bd1 ba1.2k sqft21 Bragg Cres, Mount Pearl, NL A1N2N7For Sale

- C$369,9003 bd1 ba1.6k sqft26 Jackman Dr, Mount Pearl, NL A1N2J9For Sale

- C$439,9004 bd3 ba2.5k sqft15 Blandford Pl, Mount Pearl, NL A1N2L3For Sale

- C$259,9004 bd1 ba1.3k sqft71 Barbour Dr, Mount Pearl, NL A1N2P3For Sale

- C$274,9004 bd3 ba2.3k sqft5 Burgess Ave, Mount Pearl, NL A1N2J4Pending
- C$289,9003 bd2 ba1.4k sqft39 Fairweather Ave, Mount Pearl, NL A1N2S5Pending
- C$250,0003 bd2 ba1.4k sqft9 White Pl, Mount Pearl, NL A1N2S9Pending
- C$439,9004 bd3 ba2k sqft7 Norman Dr, Mount Pearl, NL A1N2T9For Sale
Similar homes
- C$259,9004 bd1 ba1.3k sqft71 Barbour Drive, Mount Pearl, NL A1N2P3For SaleMLS ID #1302064, John Pinto, RE/MAX Realty Specialists. Newfoundland and Labrador AR
- C$269,0003 bd1 ba1.5k sqft75 Munden Drive, Mount Pearl, NL A1N3A5For Sale
 MLS ID #1301884, Gennie Rose, BlueKey Realty Inc.. Newfoundland and Labrador AR
 - C$249,9004 bd1 ba1.2k sqft21 Bragg Crescent, Mount Pearl, NL A1N2N7For SaleMLS ID #1301350, Greg Webber, Royal LePage Atlantic Homestead. Newfoundland and Labrador AR
- C$249,9003 bd2 ba1.3k sqft182 Farrell Drive, Mount Pearl, NL A1N3G3For Sale
 MLS ID #1302006, Dave O'reilly, Hanlon Realty. Newfoundland and Labrador AR
 - C$220,0003 bd1 ba1.6k sqft112 MERRYMEETING Road, St. John's, NL A1C2W1For SaleMLS ID #1302093, Karen Squires, RE/MAX Infinity Realty Inc.. Newfoundland and Labrador AR
- C$245,0002 bd1 ba820 sqft20 Dalton Avenue UNIT 307, Mount Pearl, NL A1N2P4For SaleMLS ID #1301691, Candice Mayo, 3% Realty East Coast. Newfoundland and Labrador AR
- C$249,9003 bd1 ba1.6k sqft24 Nascopie Crescent, St. John's, NL A1B3W5For SaleMLS ID #1301791, Jacqueline Kavanagh, Royal LePage Vision Realty. Newfoundland and Labrador AR
- C$239,9003 bd2 ba1k sqft13 Mooney Crescent, St. John's, NL A1G1J9For SaleMLS ID #1301161, Brad Batten, EXIT Realty Aspire. Newfoundland and Labrador AR
- C$275,0003 bd1 ba1.6k sqft36 BAY BULLS Road, St. John's, NL A1G1A3For SaleMLS ID #1301537, Shelley Holden, Hanlon Realty. Newfoundland and Labrador AR
- C$230,0003 bd1 ba1.1k sqft38 Prince of Wales Street, St John's, NL A1C4M9For SaleMLS ID #1301010, Adam Healey, BlueKey Realty Inc.. Newfoundland and Labrador AR
- C$275,0002 bd1 ba1.7k sqft66 Pearce Avenue, St.John's, NL A1E3C3For SaleMLS ID #1301995, Wes Ryan, BlueKey Realty Inc.. Newfoundland and Labrador AR
- C$220,0003 bd2 ba946 sqft91 Campbell Avenue, St. John's, NL A1E2Z5For SaleMLS ID #1301358, Melissa Best, BlueKey Realty Inc.. Newfoundland and Labrador AR
- C$319,9003 bd2 ba1.6k sqft10 Ledum Place, St. John's, NL A1B5A4For SaleMLS ID #1301982, Sarah Morgan, BlueKey Realty Inc.. Newfoundland and Labrador AR
- C$189,9003 bd1 ba890 sqft5 Griffins Lane, St. John's, NL A1G1M4For SaleMLS ID #1301260, Andrew Osmond, BlueKey Realty Inc.. Newfoundland and Labrador AR
- C$169,9002 bd1 ba830 sqft239 Craigmillar Avenue UNIT 103, St. John's, NL A1E2A2For SaleMLS ID #1301694, Liam Condon, Royal LePage Atlantic Homestead. Newfoundland and Labrador AR
- C$299,9002 bd1 ba849 sqft69 Kings Road, St. John's, NL A1C3P7For SaleMLS ID #1302012, Adam Healey, BlueKey Realty Inc.. Newfoundland and Labrador AR
- C$250,0003 bd1 ba1.5k sqft34 Graves Street, St. John's, NL A1B3C5For SaleMLS ID #1301105, Michael Abbott, RE/MAX Realty Specialists. Newfoundland and Labrador AR
- C$209,9002 bd1 ba800 sqft101 Bay Bulls Road UNIT 17, St. John's, NL A1G1A6For SaleMLS ID #1301581, Sheilagh Byrne, Royal LePage Atlantic Homestead. Newfoundland and Labrador AR
- C$275,0003 bd2 ba1.2k sqft64 Brazil Street, St. John's, NL A1C4V2For SaleMLS ID #1301055, Jason Mac, Keller Williams Platinum Realty. Newfoundland and Labrador AR
- C$239,9003 bd1 ba1.6k sqft85 Cabot Street, St. John's, NL A1C1Z7For SaleMLS ID #1297794, Art Snow, Royal LePage Property Consultants Limited. Newfoundland and Labrador AR
