Space, comfort, and versatility come together at 32 Cadigans Road! Situated on a beautiful one-acre lot surrounded by mature trees, this spacious 2-storey home offers the perfect blend of peaceful living, functional design, and room for the whole family. Built Nudrura ICF, slab-on-grade, this property features five bedrooms in total, including a two-bedroom main-floor in-law suite, making it an excellent option for multi-generational living. Step inside to discover a welcoming main floor featuring a spacious eat-in kitchen with warm wood cabinetry, ample counter space, a convenient breakfast bar, and a walk-in pantry offering exceptional storage. The adjoining living room is generously sized, with large windows and skylights filling the space with natural light. A convenient half bathroom, office, main-floor laundry, and an oversized attached garage complete this level. Upstairs, you'll find three well-appointed bedrooms, including an expansive primary suite featuring a walk-in closet and private ensuite with a relaxing soaker tub and separate shower. Two additional bedrooms and a full main bathroom provide plenty of space for family or guests. The two-bedroom in-law suite conveniently located on the main floor shares laundry with the main unit, but has its own 100 amp panel offering an ideal arrangement for extended family or loved ones seeking their own space while remaining close by. The roof was replaced in 2021. Outside, enjoy the privacy and possibilities of a sprawling one-acre property, complete with mature trees, a large paved driveway, and a charming covered front veranda. Whether you're entertaining outdoors, enjoying the scenic surroundings, or simply looking for more room to spread out, this property has plenty to offer. Arrange your viewing today!
For sale
C$675,000
32 Cadigans Road, Logy Bay, NL A1K3A3
5beds
3,105sqft
Retail, Single Family Residence
Built in 2003
-- sqft lot
$-- Zestimate®
C$217/sqft
C$-- HOA
What's special
Five bedrooms in totalTwo-bedroom main-floor in-law suiteWelcoming main floorSpacious eat-in kitchenWarm wood cabinetryAmple counter spaceConvenient breakfast bar
- 2 days
- 50
- 0
Zillow last checked:
Listing updated:
Listed by:
Brittany Penney,OTHER,
3% Realty East Coast
Source: Newfoundland and Labrador AOR,MLS®#: 1304896
Facts & features
Interior
Bedrooms & bathrooms
- Bedrooms: 5
- Bathrooms: 4
- Full bathrooms: 3
- 1/2 bathrooms: 1
Other
- Level: Main
- Area: 103.2 Square Feet
- Dimensions: 12.0x8.6
Other
- Level: Main
- Area: 165 Square Feet
- Dimensions: 11.0x15.0
Bedroom
- Level: Second
- Area: 185.9 Square Feet
- Dimensions: 13.0x14.3
Bedroom
- Level: Second
- Area: 201.24 Square Feet
- Dimensions: 15.6x12.9
Bathroom
- Level: Main
Bathroom
- Level: Main
Bathroom
- Level: Second
- Area: 81.03 Square Feet
- Dimensions: 11.10x7.3
Other
- Level: Second
- Area: 256 Square Feet
- Dimensions: 16.0x16.0
Other
- Level: Main
- Area: 165.36 Square Feet
- Dimensions: 15.6x10.6
Other
- Level: Main
- Area: 151.96 Square Feet
- Dimensions: 11.6x13.10
Eat in kitchen
- Level: Main
- Area: 221.68 Square Feet
- Dimensions: 16.3x13.6
Other
- Level: Second
- Area: 117 Square Feet
- Dimensions: 13.0x9.0
Foyer
- Level: Main
- Area: 97.2 Square Feet
- Dimensions: 10.8x9.0
Laundry
- Level: Main
- Area: 69 Square Feet
- Dimensions: 11.5x6.0
Living room
- Level: Main
- Area: 218.4 Square Feet
- Dimensions: 15.6x14.0
Other
- Level: Main
- Area: 98 Square Feet
- Dimensions: 10.0x9.8
Office
- Level: Main
- Area: 61.06 Square Feet
- Dimensions: 8.6x7.10
Pantry
- Level: Main
- Area: 29.89 Square Feet
- Dimensions: 6.1x4.9
Utility room
- Level: Main
- Area: 112.36 Square Feet
- Dimensions: 10.6x10.6
Heating
- Baseboard, Electric, In-floor Electric
Cooling
- Electric
Features
- Ensuite
- Flooring: Mixed
Interior area
- Total structure area: 3,925
- Total interior livable area: 3,105 sqft
Property
Parking
- Parking features: Attached
- Has garage: Yes
- Has uncovered spaces: Yes
Features
- Levels: Two
- Patio & porch: Deck/Patio
- Water view: Year Round Road Access
Lot
- Features: See Remarks, Landscaped, 1.0 -2.99 Acres
Details
- Zoning description: RES
Construction
Type & style
- Home type: SingleFamily
- Property subtype: Retail, Single Family Residence
Materials
- Vinyl Siding
- Foundation: Insulated Concrete Form
- Roof: Shingle - Asphalt
Condition
- Year built: 2003
Utilities & green energy
- Sewer: Septic Tank
- Water: Well
Community & HOA
Location
- Region: Logy Bay Middle Cove Outer Cove
Financial & listing details
- Price per square foot: C$217/sqft
- Annual tax amount: C$3,267
- Date on market: 10/28/2026
Price history
Price history is unavailable.
Public tax history
Tax history is unavailable.
Climate risks
Neighborhood: A1K
Nearby schools
GreatSchools rating
No schools nearby
We couldn't find any schools near this home.
Schools provided by the listing agent
- District: East Extern
Source: Newfoundland and Labrador AOR. This data may not be complete. We recommend contacting the local school district to confirm school assignments for this home.


Similar homes
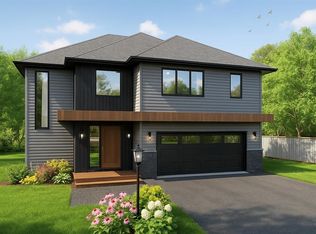
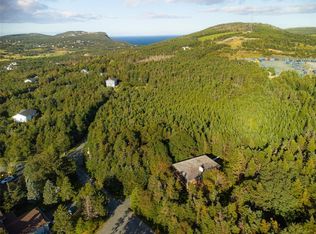
- C$649,9005 bd3 ba2.9k sqft3 NATHANIEL Drive, Torbay, NL A1K1M5For Sale
 MLS ID #1302933, Kevin Heffernan, RE/MAX Realty Specialists. Newfoundland and Labrador AOR
- C$499,9005 bd4 ba3.3k sqft10 Harrogate Place, St. John's, NL A1A5A8For Sale
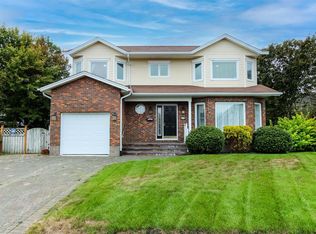 MLS ID #1304776, Stephen Winters, Royal LePage Atlantic Homestead. Newfoundland and Labrador AOR
- C$650,0005 bd3 ba3k sqft42 Empire Avenue, St. John's, NL A1C3E6For Sale
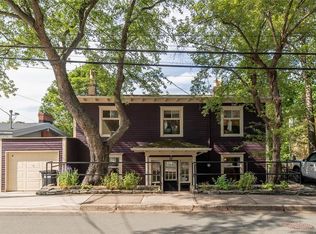 MLS ID #1300786, Ryan Elliott, Royal LePage Vision Realty. Newfoundland and Labrador AOR
- C$599,9004 bd3 ba3.1k sqft16 SHEA'S Lane, Torbay, NL A1K1J7For Sale
 MLS ID #1304308, Karen Squires, RE/MAX Infinity Realty Inc.. Newfoundland and Labrador AOR
