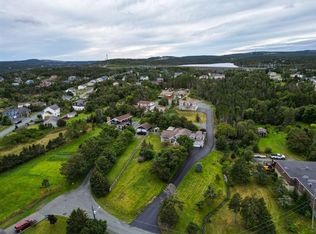
Located in the family-friendly & exclusive Pine Ridge Creek subdivision, this impeccably maintained original-owner home presents a wonderful opportunity for the growing family, with pride of ownership evident throughout. Situated on a fully landscaped, private & mature ~3/4-acre lot, the property offers exceptional outdoor space, including a lovely pool area with expansive decking overlooking the pool, plus a dedicated firepit area. An in-ground water sprinkler system helps maintain the beautifully landscaped grounds. A wired detached garage with loft (17.5 x 22.5) provides the ideal space for recreational vehicles, equipment & hobbies. Inside, oversized windows fill the home with an abundance of natural light. The main floor offers an ideal blend of family functionality & entertaining, with an open-concept layout featuring an oversized living room with propane fireplace, adjoining dining area with built-in bar overlooking the private rear garden & pool, & a gourmet kitchen with corner windows, large sit-up peninsula, island & stainless steel appliances. A separate main-floor office, convenient laundry, private powder room & access to the spacious double garage complete this level. Upstairs features 3 well-proportioned bedrooms, an updated family bathroom & spacious primary retreat with large walk-in closet & spa-inspired ensuite featuring a freestanding tub, tiled glass shower & double vanity. The developed basement offers a large family room, abundant storage & massive workshop with direct garage access. Additional features include a central vacuum system & generator-ready 10-circuit transfer switch. Recent improvements include an energy-efficient mini-split providing heating & cooling, updated main bathroom & ensuite, re-shingled roof & new garage doors. A beautifully maintained home offering space, privacy & exceptional outdoor living! No conveyance of offers until Wednesday, October 21 @ 3:00pm & left open for acceptance until 8:00pm the same day.
For sale
C$739,000
43 Pine Ridge Crescent, Torbay, NL A1K1L6
3beds
3,323sqft
Retail, Single Family Residence
Built in 2005
0.75 Acres Lot
$-- Zestimate®
C$222/sqft
C$-- HOA
What's special
Exceptional outdoor spaceDedicated firepit areaIn-ground water sprinkler systemOpen-concept layoutSeparate main-floor officeConvenient laundryPrivate powder room
- 5 days
- 41
- 0
Zillow last checked:
Listing updated:
Listed by:
Robert Decker,
RE/MAX Infinity Realty Inc. - Sheraton Hotel
Source: Newfoundland and Labrador AR,MLS®#: 1304009
Facts & features
Interior
Bedrooms & bathrooms
- Bedrooms: 3
- Bathrooms: 3
- Full bathrooms: 2
- 1/2 bathrooms: 1
Bedroom
- Level: Second
- Area: 130.98 Square Feet
- Dimensions: 11.10 x 11.8
Bedroom
- Level: Second
- Area: 132.21 Square Feet
- Dimensions: 11.7 x 11.3
Bathroom
- Level: Main
Bathroom
- Level: Second
- Dimensions: 11.7 x 6.6 4pc
Other
- Level: Second
- Area: 273.64 Square Feet
- Dimensions: 18.11 x 15.11
Dining room
- Level: Main
- Area: 268.65 Square Feet
- Dimensions: 19.9 x 13.5
Other
- Level: Second
- Dimensions: 15.10 x 9.3 5pc
Family room
- Level: Basement
- Area: 305.89 Square Feet
- Dimensions: 18.10 x 16.9
Kitchen
- Level: Main
- Area: 190.49 Square Feet
- Dimensions: 14.11 x 13.5
Laundry
- Level: Main
- Area: 69.44 Square Feet
- Dimensions: 6.2 x 11.2
Other
- Level: Main
- Area: 408.6 Square Feet
- Dimensions: 22.7 x 18.0
Office
- Level: Main
- Area: 82.28 Square Feet
- Dimensions: 12.1 x 6.8
Other
- Level: Main
- Area: 522.06 Square Feet
- Dimensions: 23.1x22.6
Porch
- Level: Main
- Area: 34.85 Square Feet
- Dimensions: 8.5 x 4.10
Storage
- Level: Second
- Area: 49.68 Square Feet
- Dimensions: 9.2 x 5.4
Storage
- Level: Basement
- Area: 41.73 Square Feet
- Dimensions: 10.7 x 3.9
Storage
- Level: Basement
- Area: 159.03 Square Feet
- Dimensions: 9.3 x 17.10
Workshop
- Level: Basement
- Area: 467.31 Square Feet
- Dimensions: 34.11 x 13.7
Heating
- Electric, Propane
Cooling
- Electric, Mini Split
Features
- Central Vacuum, Ensuite
- Flooring: Hardwood, Mixed
- Has fireplace: Yes
- Fireplace features: Propane
Interior area
- Total structure area: 3,842
- Total interior livable area: 3,323 sqft
Property
Parking
- Parking features: Attached, Detached
- Has garage: Yes
- Has uncovered spaces: Yes
Features
- Levels: Two
- Patio & porch: Deck/Patio, Patio
- Pool features: Above Ground
- Water view: Year Round Road Access
Lot
- Size: 0.75 Acres
- Dimensions: 0.75 acres
- Features: Landscaped, Private, Recreation Nearby, Shopping Nearby, Wooded, 0.5 -0.99 Acres
Details
- Zoning description: Res.
Construction
Type & style
- Home type: SingleFamily
- Property subtype: Retail, Single Family Residence
Materials
- Vinyl Siding
- Foundation: Concrete
- Roof: Shingle - Asphalt
Condition
- Year built: 2005
Utilities & green energy
- Sewer: Septic Tank
- Water: Drilled Well
- Utilities for property: Cable Connected, Electricity Connected, High Speed Internet, Phone Connected
Community & HOA
Location
- Region: Torbay
Financial & listing details
- Price per square foot: C$222/sqft
- Annual tax amount: C$4,068
- Date on market: 10/13/2026
Price history
Price history is unavailable.
Public tax history
Tax history is unavailable.
Climate risks
Neighborhood: A1K
Nearby schools
GreatSchools rating
No schools nearby
We couldn't find any schools near this home.
Schools provided by the listing agent
- District: East Extern
Source: Newfoundland and Labrador AR. This data may not be complete. We recommend contacting the local school district to confirm school assignments for this home.

Similar homes
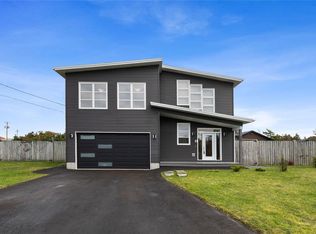
- C$599,9003 bd3 ba2.5k sqft25 Pulpit Rock Road, Torbay, NL A1K1A2For Sale
 MLS ID #1304232, Christine Wilson, Royal LePage Property Consultants Limited. Newfoundland and Labrador AR
- C$599,9004 bd3 ba3.1k sqft16 SHEA'S Lane, Torbay, NL A1K1J7For Sale
 MLS ID #1304308, Karen Squires, RE/MAX Infinity Realty Inc.. Newfoundland and Labrador AR
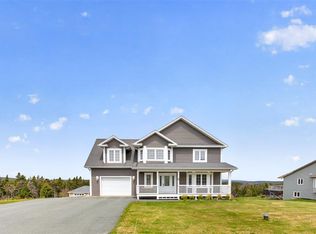
- C$559,9003 bd4 ba3k sqft9 Bernice Drive, Torbay, NL A1K0C1For Sale
 MLS ID #1304491, Catherine Murphy, RE/MAX Realty Specialists. Newfoundland and Labrador AR
- C$719,9004 bd3 ba2.8k sqft10 Russworthy Place, Torbay, NL A1K1J7For Sale
 MLS ID #1303411, Stephanie Trask, Blue Chip Realty Inc.. Newfoundland and Labrador AR
