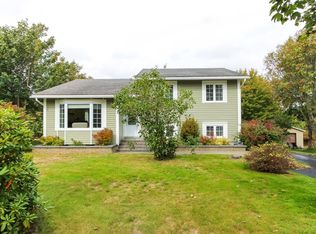
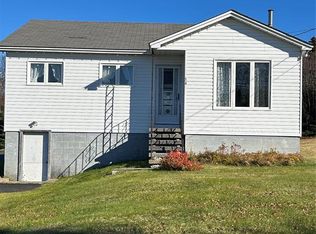
Welcome to 92 Quigleys Lane in beautiful Torbay! Situated on a spacious half-acre lot, this well-maintained 3-bedroom bungalow offers a functional layout, and plenty of room to grow. The main floor features three comfortable bedrooms, including a spacious primary bedroom complete with a walk-in closet and private ensuite. The thoughtful layout flows effortlessly from room to room, creating a home that feels both comfortable and practical for everyday living. Downstairs, the unfinished basement offers loads of potential for future development, with plenty of space to create additional living areas while still maintaining ample storage. A rough-in for a third bathroom is already in place, giving you a great head start on making the space your own. For added peace of mind, the home has been pre-inspected and the roof was recently done in 2026! With a half-acre lot, a great layout, and plenty of future potential, 92 Quigleys Lane is a fantastic opportunity to settle into the Torbay community and make this home your own. As per Seller's Direction, there will be no presentation of offers prior to 3:00 PM on Tuesday, October 6th. Offers are to remain open for acceptance until 8:00 PM that evening.
Pending
C$320,000
92 Quigleys Lane, Torbay, NL A1K1A5
3beds
2,549sqft
Single Family Residence
Built in 1979
0.5 Acres Lot
$-- Zestimate®
C$126/sqft
C$-- HOA
What's special
Spacious half-acre lotFunctional layoutThree comfortable bedroomsSpacious primary bedroomWalk-in closetPrivate ensuite
- 51 days
- 93
- 0
Zillow last checked:
Listing updated:
Listed by:
Melissa Best,
BlueKey Realty Inc.
Source: Newfoundland and Labrador AOR,MLS®#: 1303887
Facts & features
Interior
Bedrooms & bathrooms
- Bedrooms: 3
- Bathrooms: 2
- Full bathrooms: 2
Bedroom
- Level: Main
- Area: 64.7 Square Feet
- Dimensions: 7.11x9.10
Bedroom
- Level: Main
- Area: 101.7 Square Feet
- Dimensions: 11.3x9
Other
- Level: Main
- Area: 159.33 Square Feet
- Dimensions: 11.3x14.10
Dining room
- Level: Main
- Area: 128.82 Square Feet
- Dimensions: 11.3x11.4
Kitchen
- Level: Main
- Area: 157.92 Square Feet
- Dimensions: 11.2x14.10
Laundry
- Level: Basement
- Area: 68.08 Square Feet
- Dimensions: 7.4x9.2
Living room
- Level: Main
- Area: 246.87 Square Feet
- Dimensions: 11.7x21.1
Heating
- Electric
Cooling
- Electric, Mini Split
Features
- Ensuite
- Flooring: Mixed
- Has fireplace: Yes
- Fireplace features: Propane
Interior area
- Total structure area: 2,549
- Total interior livable area: 2,549 sqft
Video & virtual tour
Property
Parking
- Parking features: None
- Has uncovered spaces: Yes
Features
- Patio & porch: Patio
Lot
- Size: 0.5 Acres
- Dimensions: .5 Acre
- Features: Highway Access, Landscaped, Rear Yard Access (Vechicle), Recreation Nearby, 0.5 -0.99 Acres
Details
- Additional structures: Shed(s)
- Zoning description: Res
Construction
Type & style
- Home type: SingleFamily
- Architectural style: Bungalow
- Property subtype: Single Family Residence
Materials
- Vinyl Siding
- Foundation: Concrete, Undeveloped
- Roof: Shingle - Asphalt
Condition
- Year built: 1979
Utilities & green energy
- Sewer: Septic Tank
- Water: Dug Well
Community & HOA
Location
- Region: Torbay
Financial & listing details
- Price per square foot: C$126/sqft
- Annual tax amount: C$2,222
- Date on market: 10/1/2026
Price history
Price history is unavailable.
Public tax history
Tax history is unavailable.
Climate risks
Neighborhood: A1K
Nearby schools
GreatSchools rating
No schools nearby
We couldn't find any schools near this home.
Schools provided by the listing agent
- District: East Extern
Source: Newfoundland and Labrador AOR. This data may not be complete. We recommend contacting the local school district to confirm school assignments for this home.


Similar homes
- C$359,9003 bd2 ba1.7k sqft48 Indian Meal Line, Torbay, NL A1K1B4For Sale
 MLS ID #1305532, Rory O'regan, Century 21 Seller`s Choice Inc.. Newfoundland and Labrador AOR
- C$319,9003 bd2 ba2.1k sqft39 Slattery Road, St. John's, NL A1A1Z7For Sale
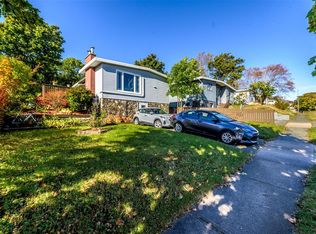 MLS ID #1305652, John Callahan,OTHER, Hanlon Realty. Newfoundland and Labrador AOR
- C$424,9003 bd2 ba1.8k sqft27 Birchy Nap Hill Road, Torbay, NL A1K1J1For Sale
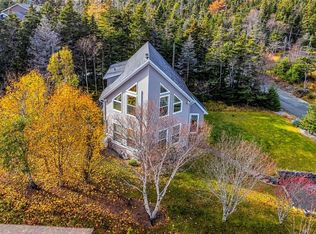 MLS ID #1305503, Robert Decker, RE/MAX Infinity Realty Inc. - Sheraton Hotel. Newfoundland and Labrador AOR
- C$349,9003 bd2 ba1.8k sqft54 Main Road, Pouch Cove, NL A0A3L0For Sale
 MLS ID #1305502, Sandra Dobbin, Hanlon Realty. Newfoundland and Labrador AOR
