Set on an impressive nearly half-acre lot, this well-maintained bungalow combines modern updates, functional living space, and the charm of a peaceful small-town setting. With convenient ground-level entry and numerous upgrades completed over the years, this home is ready for its next owners to move in and enjoy. The bright, open-concept main level features a spacious living room, dining area, and updated kitchen, all enhanced by a soaring vaulted ceiling that creates a warm and inviting atmosphere. Recent improvements include shingles, PEX plumbing, main-level mini-split heat pump, renovated kitchen and bathroom, propane fireplace, hot water tank, septic tank, and updated flooring. Offering three bedrooms and two full bathrooms, there's plenty of room for families, guests, or a home office. The lower-level bedroom may not meet current egress requirements. Outside, mature trees provide privacy and natural beauty, while a detached shed with a wood stove (not WETT certified) offers excellent storage, workshop, or hobby space. Conveniently located just minutes from Stavanger Drive shopping, Memorial University, hospitals, walking distance to the East Coast Trail and other amenities, this property offers the perfect balance of tranquility and accessibility. Don't miss this opportunity to own a beautifully updated home in a desirable location. Schedule your viewing today! No conveyance of offers until 5:00 p.m. on Nov 16, 2026 and all offers to be left open until 9 pm on November 16, 2026.
For sale
C$359,900
58 Upper Evenings Path, Torbay, NL A1K1K3
3beds
1,894sqft
Single Family Residence
Built in 1996
-- sqft lot
$-- Zestimate®
C$190/sqft
C$-- HOA
What's special
Nearly half-acre lotConvenient ground-level entryBright open-concept main levelDining areaUpdated kitchenSoaring vaulted ceilingWarm and inviting atmosphere
- 4 days
- 93
- 4
Zillow last checked:
Listing updated:
Listed by:
Cynthia Thornton,
RE/MAX Realty Specialists
Source: Newfoundland and Labrador AOR,MLS®#: 1305243
Facts & features
Interior
Bedrooms & bathrooms
- Bedrooms: 3
- Bathrooms: 2
- Full bathrooms: 2
Bedroom
- Level: Main
- Area: 117.5 Square Feet
- Dimensions: 9.4 X 12.5
Bedroom
- Level: Basement
- Area: 143.51 Square Feet
- Dimensions: 11.3 X 12.7
Other
- Level: Main
- Area: 271.04 Square Feet
- Dimensions: 15.4 X 17.6
Dining room
- Level: Main
- Area: 182.5 Square Feet
- Dimensions: 12.5 X 14.6
Kitchen
- Level: Main
- Area: 186.3 Square Feet
- Dimensions: 11.5 X 16.2
Laundry
- Level: Basement
- Area: 102.46 Square Feet
- Dimensions: 9.4 X 10.9
Living room
- Level: Main
- Area: 140.39 Square Feet
- Dimensions: 10.10 X 13.9
Other
- Level: Basement
- Area: 148.83 Square Feet
- Dimensions: 12.3 X 12.10
Porch
- Level: Main
- Area: 18.13 Square Feet
- Dimensions: 4.9 X 3.7
Recreation room
- Level: Basement
- Area: 360.72 Square Feet
- Dimensions: 21.6 X 16.7
Storage
- Level: Basement
- Area: 47.36 Square Feet
- Dimensions: 7.4x6.4
Heating
- Electric, Heat Exchanger Unit
Cooling
- Electric
Appliances
- Included: Dishwasher, Refrigerator, Stove, Washer, Dryer
Features
- Flooring: Laminate, Mixed
Interior area
- Total structure area: 1,894
- Total interior livable area: 1,894 sqft
Property
Parking
- Parking features: Other
- Has garage: Yes
- Has uncovered spaces: Yes
Features
- Patio & porch: Deck/Patio, Patio(s) and Deck(s)
- Water view: Year Round Road Access
Lot
- Dimensions: .194 Hectares
- Features: Landscaped, Shopping Nearby, Under 0.5 Acres
Details
- Zoning description: RES
Construction
Type & style
- Home type: SingleFamily
- Architectural style: Bungalow
- Property subtype: Single Family Residence
Materials
- Brick Veneer, Vinyl Siding
- Foundation: Fully Developed, Concrete Perimeter
- Roof: Shingle - Asphalt
Condition
- Year built: 1996
Utilities & green energy
- Sewer: Septic Tank
- Water: Well
- Utilities for property: Cable Connected, Electricity Connected, High Speed Internet, Phone Connected
Community & HOA
Location
- Region: Torbay
Financial & listing details
- Price per square foot: C$190/sqft
- Annual tax amount: C$2,190
- Date on market: 11/10/2026
- Inclusions: Fridge, stove, dishwasher, washer and dryer
Price history
Price history is unavailable.
Public tax history
Tax history is unavailable.
Climate risks
Neighborhood: A1K
Nearby schools
GreatSchools rating
No schools nearby
We couldn't find any schools near this home.
Schools provided by the listing agent
- District: East Extern
Source: Newfoundland and Labrador AOR. This data may not be complete. We recommend contacting the local school district to confirm school assignments for this home.
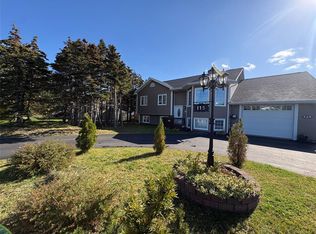
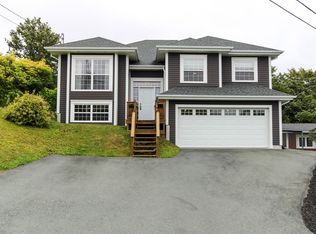
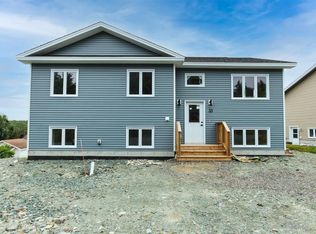

Similar homes
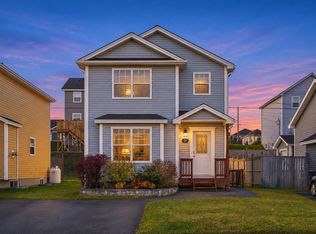
- C$389,9004 bd3 ba2.2k sqft22 Motion Lane, Torbay, NL A1K1A7For Sale
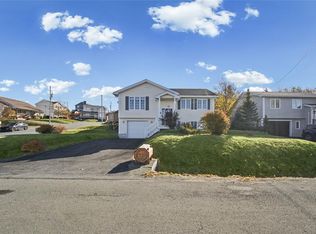 MLS ID #1305136, Julia Cook-Ottenheimer, RE/MAX Infinity Realty Inc. - Sheraton Hotel. Newfoundland and Labrador AOR
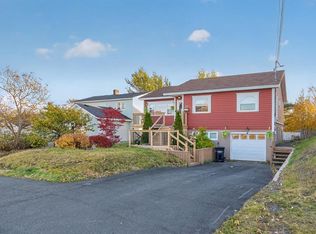
- C$409,9003 bd4 ba2.1k sqft20 Kincaid Street, St. John’s, NL A1A6A6For Sale
 MLS ID #1305248, Justin Hollett, eXp Realty. Newfoundland and Labrador AOR
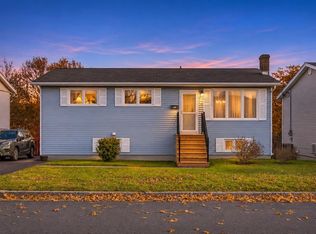
- C$349,0003 bd2 ba2.1k sqft33 Albany Street, St. John's, NL A1E3C6For Sale
 MLS ID #1305361, Rod Pike,FRI, RE/MAX Realty Specialists. Newfoundland and Labrador AOR
- C$339,9003 bd1 ba1.8k sqft18 Eastmeadows Crescent, St. John's, NL A1A3M1For Sale
 MLS ID #1305286, Chris Dunn, RE/MAX Infinity Realty Inc. - Sheraton Hotel. Newfoundland and Labrador AOR
