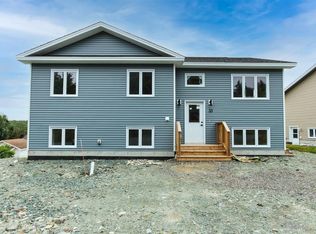
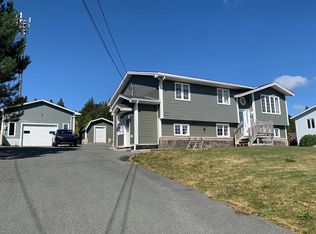
Discover the perfect combination of comfort, space, and income potential in this beautiful REGISTERED 2 apartment home located in the scenic community of Torbay. Offering natural surroundings and just a short drive to St. John’s. This property is ideal for families to share a home with together, but with separate spaces, allowing individual privacy. Or for those looking to help generate rental income for affordable living assistance! This spacious two-apartment home has a bright and inviting main unit with open-concept living, dining and kitchen area with large windows for plenty of natural light, with island & ample cabinetry and functional layout. Offering patio door to large deck for outdoor enjoyment & big back garden with lots trees & open flat, playing area. The large primary bedroom, has bright walk-in closet & adjoins main 4 pc bath. There are 2 additional bright bedrooms, one larger than average size. Hardwood floors & staircase and ceramics thru out the main floor. For the main unit there is a spacious REC room and a full bath, plus a HUGE storage space. Attached garage for convenient parking and a MEZZANINE for additional space for storage or other uses of your choice! Circular newly paved driveway with multiple car parking! BONUS of a fully developed lower-level apartment with separate entrance, perfect for rental income or extended family! The Apartment offers open concept living/dining area and 2 bedrooms plus bath & laundry! Separate parking area for tenant. Nestled in a quiet area of Torbay, close to schools, walking trails, and essential amenities A very short commute to St. John’s while enjoying the peaceful charm of coastal & country style living! Book today for your private showing. Sellers Direction: No presentation of Offers as per Sellers instruction until 11:00 am on Wednesday, October 14,2026 and left open for Vendors to respond by 4 pm, October 14th,2026
For sale
C$579,900
115 Upper Evenings Path, Torbay, NL A1K1K3
5beds
3,056sqft
Apartment, Single Family Residence
Built in 2010
-- sqft lot
$-- Zestimate®
C$190/sqft
C$-- HOA
What's special
Island and ample cabinetryFunctional layoutLarge primary bedroomBright walk-in closetHardwood floors and staircaseSpacious rec roomMezzanine for additional space
- 2 hours
- 8
- 0
Zillow last checked:
Listing updated:
Listed by:
Patricia Jones,
RE/MAX Realty Specialists
Source: Newfoundland and Labrador AR,MLS®#: 1304158
Facts & features
Interior
Bedrooms & bathrooms
- Bedrooms: 5
- Bathrooms: 4
- Full bathrooms: 3
- 1/2 bathrooms: 1
Bedroom
- Level: Main
- Dimensions: 14’7 X 12”2
Bedroom
- Level: Main
- Dimensions: 12’9 X 8’10
Bedroom
- Level: Basement
- Dimensions: 12’10 X 10”6
Bedroom
- Level: Basement
- Dimensions: 9’2 X 8”6
Bathroom
- Level: Main
- Dimensions: 7’8 X 5’8
Bathroom
- Level: Main
- Dimensions: 2pc 11”1 X 6”7
Bathroom
- Level: Basement
- Dimensions: 7’8 x 5’6
Bathroom
- Level: Main
- Dimensions: 9’3 X 5’4
Other
- Level: Main
- Dimensions: 17’2X10’4
Other
- Level: Basement
- Dimensions: 13’7 X 11’6
Other
- Level: Basement
- Dimensions: 7”1 X 3
Other
- Level: Basement
- Dimensions: 19’ X 11”6
Other
- Level: Main
Foyer
- Level: Main
- Dimensions: 6’6 X 5
Kitchen
- Level: Main
- Dimensions: 18’4 X 13
Laundry
- Level: Main
- Dimensions: 11”1 X 6”7
Living room
- Level: Main
- Dimensions: 22’2 X 11’6
Other
- Level: Basement
Recreation room
- Level: Basement
- Dimensions: 18”4 X 11’2
Storage
- Level: Other
Workshop
- Level: Other
- Dimensions: 23”8 X 160
Heating
- Forced Air, Heat Pump, Heat Exchanger Unit
Cooling
- Heat Pump
Appliances
- Included: Countertop Range, Dishwasher, Refrigerator, Microwave, Stove, Washer, Dryer
Features
- Ensuite
- Flooring: Ceramic/Marble, Hardwood - Engineered, Laminate, Mixed, Other
- Windows: Window Coverings
- Basement: Apartment
Interior area
- Total structure area: 3,464
- Total interior livable area: 3,056 sqft
Property
Parking
- Parking features: 1.5, Attached, Wired
- Has garage: Yes
- Has uncovered spaces: Yes
Features
- Levels: Split Entry
- Patio & porch: Deck/Patio, Patio(s) and Deck(s)
Lot
- Dimensions: 98.43 x 35.36 x 90.06 x 115.78 x 42.94 x 94.57 x 166.86
- Features: Landscaped, Level, Recreation Nearby, Shopping Nearby, Wooded
Details
- Additional structures: Shed(s)
- Zoning description: RES
Construction
Type & style
- Home type: Apartment
- Property subtype: Apartment, Single Family Residence
- Attached to another structure: Yes
Materials
- Shingle Siding, Vinyl Siding
- Foundation: Fully Developed
- Roof: Shingle - Asphalt
Condition
- Year built: 2010
Utilities & green energy
- Sewer: Septic Tank
- Water: Drilled Well
- Utilities for property: Cable Connected, Electricity Connected, High Speed Internet, Phone Connected
Community & HOA
Location
- Region: Torbay
Financial & listing details
- Price per square foot: C$190/sqft
- Annual tax amount: C$3,298
- Date on market: 10/9/2026
Price history
Price history is unavailable.
Public tax history
Tax history is unavailable.
Climate risks
Neighborhood: A1K
Nearby schools
GreatSchools rating
No schools nearby
We couldn't find any schools near this home.
Schools provided by the listing agent
- District: East Extern
Source: Newfoundland and Labrador AR. This data may not be complete. We recommend contacting the local school district to confirm school assignments for this home.
Similar homes
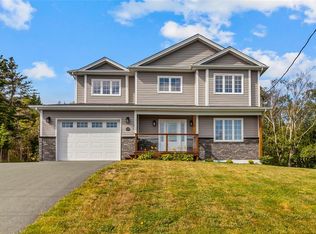
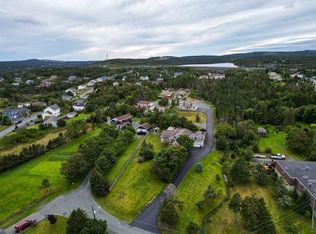
- C$449,0006 bd4 ba1.7k sqft1368-1370 Torbay Road, Torbay, NL A1K1B3For Sale
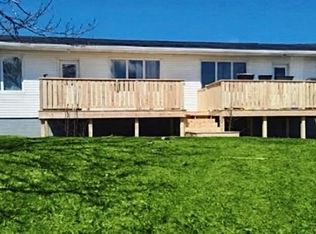 MLS ID #1304121, Lyndon Johnston, Century 21 Seller`s Choice Inc.. Newfoundland and Labrador AR
 - C$580,0005 bd3 ba2.5k sqft324 Indian Meal Line, Torbay, NL A1K1G3For Sale
 MLS ID #1303610, Frank Maher, Royal LePage Property Consultants Limited. Newfoundland and Labrador AR
 - C$429,9004 bd2 ba2.2k sqft22 Riverdale Drive, Torbay, NL A1K0E7For Sale
 MLS ID #1304076, Mark Kavanagh, PG Direct Realty LTD.. Newfoundland and Labrador AR
 - C$475,0004 bd2 ba2.3k sqft5 Ellard Place, Torbay, NL A1K1A3For Sale
 MLS ID #1303981, Cynthia Thornton, RE/MAX Realty Specialists. Newfoundland and Labrador AR
