Another quality-built home by Horizon Homes. Three-bedroom two storey home under construction in the beautiful Estates at Clovelly. Features a large open main floor plan with living room with propane fireplace, kitchen and dining room. 9' main floor ceilings. 12’ x 12’. Wired with Stage 2- 40 AMP EV ready for charger inside garage or outside. HST included in purchase price. 10 Year Atlantic Province New Home Warranty.
Pending
C$799,900
50 Gallipoli Street, St. John's, NL A1A 0S4
3beds
3,553sqft
Retail, Single Family Residence
Built in 2025
-- sqft lot
$-- Zestimate®
C$225/sqft
C$-- HOA
What's special
Propane fireplaceOpen main floor plan
- 383 days |
- 6 |
- 0 |
Zillow last checked:
Listing updated:
Listed by:
Keith Bradbury,
RE/MAX Realty Specialists,
Louise Maddigan,
RE/MAX Realty Specialists
Source: Newfoundland and Labrador AR,MLS®#: 1288415
Facts & features
Interior
Bedrooms & bathrooms
- Bedrooms: 3
- Bathrooms: 3
- Full bathrooms: 2
- 1/2 bathrooms: 1
Bedroom
- Level: Second
- Area: 154.58 Square Feet
- Dimensions: 11.8 x 13.10
Bedroom
- Level: Second
- Area: 128.76 Square Feet
- Dimensions: 11.6 x 11.10
Bathroom
- Level: Main
Bathroom
- Level: Second
Other
- Level: Second
- Area: 286.2 Square Feet
- Dimensions: 13.5 x 21.2
Dining room
- Level: Main
- Area: 166.77 Square Feet
- Dimensions: 10.9 x 15.3
Other
- Level: Second
Kitchen
- Level: Main
- Area: 163.02 Square Feet
- Dimensions: 11.4 x 14.3
Laundry
- Level: Second
- Area: 97.9 Square Feet
- Dimensions: 8.9 x 11
Other
- Level: Main
- Area: 235.64 Square Feet
- Dimensions: 14.11 x 16.7
Other
- Level: Main
- Area: 54.28 Square Feet
- Dimensions: 5.9 x 9.2
Pantry
- Level: Main
- Area: 44.25 Square Feet
- Dimensions: 5.9 x 7.5
Heating
- Baseboard, Electric, Heat Exchanger Unit
Cooling
- Electric, Mini Split
Features
- Ensuite
- Flooring: Mixed
- Has fireplace: Yes
- Fireplace features: Propane
Interior area
- Total structure area: 3,953
- Total interior livable area: 3,553 sqft
Property
Parking
- Parking features: Attached, Double
- Has garage: Yes
- Has uncovered spaces: Yes
Features
- Levels: Two
- Patio & porch: Patio
Lot
- Dimensions: 19.14 x 37.89 x 98.4 x 57.51 x 99.73
- Features: Landscaped, Subdivided, Bus Service
Details
- Zoning description: R1
Construction
Type & style
- Home type: SingleFamily
- Property subtype: Retail, Single Family Residence
Materials
- Stone Exterior, Vinyl Siding
- Foundation: Concrete, Undeveloped
- Roof: Fiberglass
Condition
- New Construction
- New construction: Yes
- Year built: 2025
Utilities & green energy
- Sewer: Public Sewer
- Water: Public
- Utilities for property: Cable Connected, Electricity Connected, High Speed Internet
Community & HOA
Community
- Subdivision: The Estates At Clovelly
Location
- Region: Saint Johns
Financial & listing details
- Price per square foot: C$225/sqft
- Annual tax amount: C$7,279
- Date on market: 7/28/2025
Price history
Price history is unavailable.
Public tax history
Tax history is unavailable.
Climate risks
Neighborhood: A1A
Nearby schools
GreatSchools rating
No schools nearby
We couldn't find any schools near this home.
Schools provided by the listing agent
- District: St. John's
Source: Newfoundland and Labrador AR. This data may not be complete. We recommend contacting the local school district to confirm school assignments for this home.
- C$779,9003 bd3 ba3.1k sqft52 Gallipoli St, Saint Johns, NL A1A0S4Pending

- C$674,9003 bd4 ba2.9k sqft39 Gallipoli St, St. John's, NL A1A0S3For Sale

- C$599,0004 bd4 ba3k sqft41 Sgt Craig Gillam Ave, St. John's, NL A1A0H3For Sale
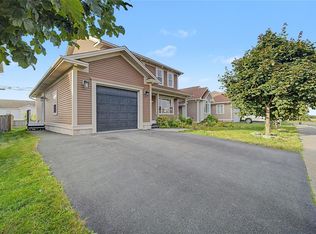
- C$499,5005 bd4 ba2.4k sqft317 Stavanger Dr, St. John's, NL A1A5S4Pending
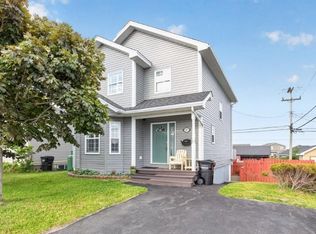
- C$637,5007 bd6 ba3.5k sqft323 Stavanger Dr, St. John's, NL A1A5S4For Sale
- C$499,0004 bd4 ba2.1k sqft331 Stavanger Dr, St. John's, NL A1A5S5For Sale
- C$699,9004 bd3 ba3.6k sqft62 Larner St, St. John's, NL A1A5S7For Sale
- C$629,5005 bd5 ba3.4k sqft12 Compton Pl, St. John's, NL A1A5G1Pending
Similar homes
- C$699,9004 bd3 ba3.6k sqft62 Larner Street, St. John's, NL A1A5S7For Sale
 MLS ID #1301367, Kevin Martin, RE/MAX Realty Specialists. Newfoundland and Labrador AR
 - C$779,9004 bd4 ba3.8k sqft19 Todds Place, Flatrock, NL A1K013For Sale
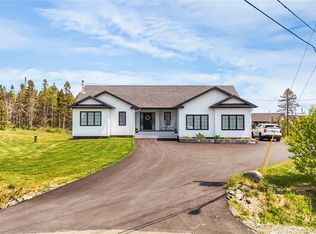 MLS ID #1301680, Stevan Callahan, Royal LePage Atlantic Homestead. Newfoundland and Labrador AR
 - C$674,9003 bd4 ba2.9k sqft39 Gallipoli Street, St. John's, NL A1A0S3For SaleMLS ID #1301532, Chris Dunn, RE/MAX Infinity Realty Inc. - Sheraton Hotel. Newfoundland and Labrador AR
- C$899,9003 bd4 ba3.3k sqft28 Flora Drive, Torbay, NL A1K1M5For Sale
 MLS ID #1301672, Megan Dawe, eXp Realty. Newfoundland and Labrador AR
 - C$839,0004 bd4 ba3.9k sqft15 Flora Drive, Torbay, NL A1K0H5For SaleMLS ID #1300716, Katie Batson, RE/MAX Infinity Realty Inc. - Sheraton Hotel. Newfoundland and Labrador AR
- C$789,9003 bd3 ba3.6k sqft57 Peggy Deane Drive, Portugal Cove - St. Philips, NL A1M0H7New ConstructionMLS ID #1301183, Krista Trask, Century 21 Seller`s Choice Inc.. Newfoundland and Labrador AR
- C$999,0004 bd3 ba3.6k sqft131-139 Marine Drive, Logy Bay, Middle Cove, Outer Cove, NL A1K3E2For SaleMLS ID #1301220, Regina Russell, RE/MAX Infinity Realty Inc.. Newfoundland and Labrador AR
- C$635,0004 bd3 ba3k sqft7 Parsons Place, St. John's, NL A1A1Y2For SaleMLS ID #1301650, Stephanie Mcgrath, 3% Realty East Coast. Newfoundland and Labrador AR
- C$499,0004 bd4 ba2.1k sqft331 Stavanger Drive, St. John's, NL A1A5S5For SaleMLS ID #1301447, Trevor Leonard, BlueKey Realty Inc.. Newfoundland and Labrador AR
- C$674,9005 bd3 ba3.1k sqft3 Nathaniel Drive, Torbay, NL A1K1M5For SaleMLS ID #1297868, Tim Crosbie,OTHER, Royal LePage Property Consultants Limited. Newfoundland and Labrador AR
- C$649,9003 bd2 ba2.4k sqft37 Pulpit Rock Road, Torbay, NL A1K1A2For SaleMLS ID #1301176, Sascha Gordon, Royal LePage Atlantic Homestead. Newfoundland and Labrador AR
- C$949,9006 bd4 ba4.7k sqft115 Ridgewood Drive, Paradise, NL A1L1K9For SaleMLS ID #1301700, Aaron Watkins, RE/MAX Infinity Realty Inc.. Newfoundland and Labrador AR
- C$675,0003 bd3 ba2.6k sqft53 Peggy Dean Drive, Portugal Cove - St. Philips, NL A1M0H7New ConstructionMLS ID #1298022, Krista Trask, Century 21 Seller`s Choice Inc.. Newfoundland and Labrador AR
- C$634,9004 bd4 ba2.6k sqft45 Motion Lane, Torbay, NL A1K1A7For SaleMLS ID #1301348, Patricia Jones, RE/MAX Realty Specialists. Newfoundland and Labrador AR
- C$829,9004 bd4 ba3.1k sqft15 Everest Street, Paradise, NL A1L0B7For SaleMLS ID #1294966, Justin Penney, 3% Realty East Coast. Newfoundland and Labrador AR
- C$579,9003 bd3 ba3k sqft32 Abbotts Road, Portugal Cove - St. Philips, NL A1M1T2For SaleMLS ID #1301302, Christopher Samuelson, eXp Realty. Newfoundland and Labrador AR
- C$893,0002 bd2 ba2.9k sqft17 Keeley lot 1 Lane, Pcsp, NL A1M3P1New ConstructionMLS ID #1297584, Katie Batson, RE/MAX Infinity Realty Inc. - Sheraton Hotel. Newfoundland and Labrador AR
- C$674,9003 bd3 ba2.6k sqft59 Peggy Deane Drive, Portugal Cove-St. Philips, NL A1M0H7New ConstructionMLS ID #1300916, Dave O'reilly, Hanlon Realty. Newfoundland and Labrador AR
- C$745,0002 bd3 ba1.9k sqft48 Brine Street, St. John's, NL A1E2T3New ConstructionMLS ID #1294604, Crystal Eagan, Hanlon Realty. Newfoundland and Labrador AR
- C$729,9004 bd3 ba2.6k sqft25 Chamberlains Road, Cbs, NL A1W4H5For SaleMLS ID #1301252, Craig Holwell, 3% Realty East Coast. Newfoundland and Labrador AR
