One of a kind, high end executive 2 bedroom, 2 and 1 half bath, self contained, open concept town homes located 5 minutes walk from the downtown core. Each unit has an in house garage and a private roof top deck. With high end finishes this home is perfect for the professional who wants that downtown quintessential living. Equipped with heat pump, air conditioning, security systems and outside cameras. Each bedroom has an en suite bath and their own deck. Main floor has a two piece bath for your guest's convenience. With high ceilings throughout, this home has a spacious feeling. Finishes include hardwoods, ceramic and quartz. Perfect for entertaining and cozy living with a New York vibe. Renting completely furnished and equipped. Located close to shopping, restaurants, and recreation. Call today for your private viewing. This home has to be seen to be appreciated. . Listing agent is a co-owner of this property.
New construction
C$745,000
48 Brine Street, St. John's, NL A1E2T3
2beds
1,994sqft
Retail, Single Family Residence
Built in 2019
-- sqft lot
$-- Zestimate®
C$374/sqft
C$-- HOA
What's special
- 161 days |
- 42 |
- 1 |
Zillow last checked:
Listing updated:
Listed by:
Crystal Eagan,
Hanlon Realty
Source: Newfoundland and Labrador AR,MLS®#: 1294604
Facts & features
Interior
Bedrooms & bathrooms
- Bedrooms: 2
- Bathrooms: 3
- Full bathrooms: 2
- 1/2 bathrooms: 1
Bedroom
- Level: Second
- Area: 190.08 Square Feet
- Dimensions: 14.4 x 13.2
Bathroom
- Level: Main
- Dimensions: 2pc 8.4 x 3.10
Bathroom
- Level: Second
- Area: 57 Square Feet
- Dimensions: 7.5 x 7.6
Other
- Level: Second
- Area: 201.09 Square Feet
- Dimensions: 11.11 x 18.10
Dining room
- Level: Main
- Area: 116.64 Square Feet
- Dimensions: 14.4 x 8.10
Other
- Level: Second
- Area: 117 Square Feet
- Dimensions: 7.5 x 15.6
Foyer
- Level: Main
- Area: 96.9 Square Feet
- Dimensions: 8.5 x 11.4
Kitchen
- Level: Main
- Area: 254.31 Square Feet
- Dimensions: 14.7 x 17.3
Laundry
- Level: Second
- Area: 15.33 Square Feet
- Dimensions: 5.11 x 3
Living room
- Level: Main
- Area: 260.64 Square Feet
- Dimensions: 14.4 x 18.1
Other
- Level: Second
- Area: 188.94 Square Feet
- Dimensions: 6.7 X 28.2
Other
- Level: Basement
- Area: 61.15 Square Feet
- Dimensions: 8.6 X 7.11
Other
- Level: Basement
- Area: 39.76 Square Feet
- Dimensions: 5.6 X 7.1
Other
- Level: Third
- Area: 117.65 Square Feet
- Dimensions: 6.5 X 18.10
Storage
- Level: Basement
- Area: 127.07 Square Feet
- Dimensions: 13.1 x 9.7
Workshop
- Level: Basement
- Area: 388.8 Square Feet
- Dimensions: 14.4 X 27
Heating
- Electric, Heat Pump, In-floor Electric
Cooling
- Electric, Heat Pump
Appliances
- Included: Dishwasher, Refrigerator, Microwave, Oven Built-In, Stove, Washer, Dryer
Features
- Ensuite, Fireplace(s)
- Flooring: Ceramic/Marble, Hardwood - Engineered, Hardwood Stairs
- Windows: Window Coverings
- Has fireplace: Yes
- Furnished: Yes
Interior area
- Total structure area: 2,383
- Total interior livable area: 1,994 sqft
Property
Parking
- Parking features: Attached, Parking Space(s)
- Has garage: Yes
- Has uncovered spaces: Yes
Features
- Levels: Two
- Patio & porch: Balcony(s) and Patio(s), Patio, Patio(s) and Deck(s)
- Exterior features: Balcony(s)
Lot
- Features: Highway Access, Recreation Nearby, Shopping Nearby, Bus Service, Under 0.5 Acres
Details
- Zoning description: RES
Construction
Type & style
- Home type: SingleFamily
- Property subtype: Retail, Single Family Residence
- Attached to another structure: Yes
Materials
- Foundation: Concrete, Fully Developed
- Roof: Other
Condition
- New Construction
- New construction: Yes
- Year built: 2019
Utilities & green energy
- Sewer: Public Sewer
- Water: Public
- Utilities for property: Cable Connected, Electricity Connected, High Speed Internet, Phone Connected
Community & HOA
Community
- Security: Alarm System
Location
- Region: Saint Johns
Financial & listing details
- Price per square foot: C$374/sqft
- Annual tax amount: C$4,163
- Date on market: 2/16/2026
Crystal Eagan
Crystal Eagan
(709) 682-6696
By pressing Contact Agent, you agree that the real estate professional identified above may call/text you about your search, which may involve use of automated means and pre-recorded/artificial voices. You don't need to consent as a condition of buying any property, goods, or services. Message/data rates may apply. You also agree to our Terms of Use. Zillow does not endorse any real estate professionals. We may share information about your recent and future site activity with your agent to help them understand what you're looking for in a home.
Price history
Price history is unavailable.
Public tax history
Tax history is unavailable.
Climate risks
Neighborhood: A1E
Nearby schools
GreatSchools rating
No schools nearby
We couldn't find any schools near this home.
Schools provided by the listing agent
- District: St. John's
Source: Newfoundland and Labrador AR. This data may not be complete. We recommend contacting the local school district to confirm school assignments for this home.
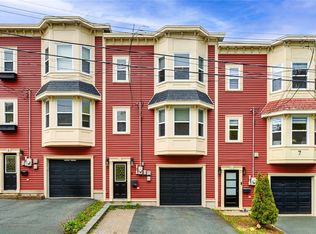
- C$399,9003 bd3 ba1.5k sqft5 A Deanery Ave, St. John's, NL A1E1H5Pending
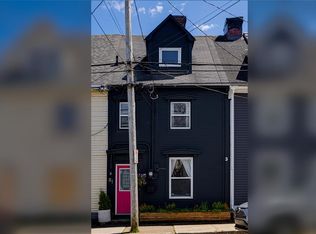
- C$299,9003 bd1 ba1.6k sqft81 Hamilton Ave, St. John's, NL A1E1H8Pending
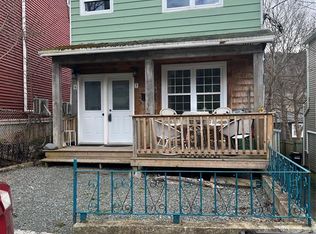
- C$359,9005 bd-- ba2.6k sqft9 Deanery Ave, St. John's, NL A1E1H5Pending
- C$374,9993 bd1 ba1.8k sqft41 Patrick St, St. John's, NL A1E2S5For Sale

- C$239,9002 bd2 ba1.2k sqft50 Pleasant St, St. John's, NL A1E1L4Pending
- C$45,0001,400 Square Feet21A Angel Pl, St. John's, NL A1E1M5Pending
- C$370,0002 bd1 ba1k sqft53 Charlton St, St. John's, NL A1C1Z2Pending
- C$429,0003 bd2 ba2.2k sqft163 Patrick St, St. John's, NL A1C5C3For Sale
Similar homes
- C$749,9002 bd3 ba2.1k sqft56 Queens Road, St. John's, NL A1C2A5New Construction
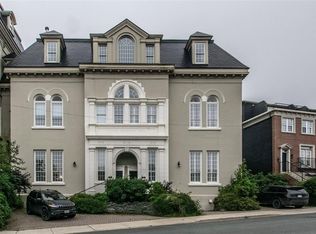 MLS ID #1297904, Robert Decker, RE/MAX Infinity Realty Inc. - Sheraton Hotel. Newfoundland and Labrador AR
 - C$499,9003 bd2 ba1.3k sqft2 Blackmarsh Road, St. John's, NL A1E1S3New Construction
 MLS ID #1298663, Candice Mayo, 3% Realty East Coast. Newfoundland and Labrador AR
 - C$449,0004 bd2 ba2.4k sqft14 Mcdougall Street, St. John's, NL A1C2S8For Sale
 MLS ID #1301005, Winnie Lei, RE/MAX Realty Specialists. Newfoundland and Labrador AR
 - C$699,9003 bd4 ba2.9k sqft39 Gallipoli Street, St. John's, NL A1A0S3For Sale
 MLS ID #1299924, Chris Dunn, RE/MAX Infinity Realty Inc. - Sheraton Hotel. Newfoundland and Labrador AR
 - C$389,9003 bd3 ba2.2k sqft63 Monkstown Road, St. John's, NL A1C3T6For SaleMLS ID #1300747, Robert Decker, RE/MAX Infinity Realty Inc. - Sheraton Hotel. Newfoundland and Labrador AR
- C$374,9993 bd1 ba1.8k sqft41 Patrick Street, St. John's, NL A1E2S5For SaleMLS ID #1299634, Stephanie Trask, Blue Chip Realty Inc.. Newfoundland and Labrador AR
- C$549,9003 bd2 ba1.8k sqft13 Gooseberry Lane, St. John's, NL A1B1Y4For SaleMLS ID #1300836, Matt Tucker, Royal LePage Atlantic Homestead. Newfoundland and Labrador AR
- C$429,0003 bd2 ba2.2k sqft163 Patrick Street, St. John's, NL A1C5C3For SaleMLS ID #1298151, Michael Hall, RE/MAX Realty Specialists. Newfoundland and Labrador AR
- C$685,0004 bd2 ba2.8k sqft29 Dublin Road, St. John's, NL A1B2E8For SaleMLS ID #1300081, Conor Stack, RE/MAX Infinity Realty Inc. - Sheraton Hotel. Newfoundland and Labrador AR
- C$699,0003 bd2 ba2.2k sqft50 Queens Road, St John's, NL A1C2A5For SaleMLS ID #1297649, Rosemary Vaters, Royal LePage Property Consultants Limited. Newfoundland and Labrador AR
- C$549,9003 bd3 ba1.2k sqft14 Fort Amherst Road, St. John's, NL A1C5H2For SaleMLS ID #1299777, Olga Hitchen, RE/MAX Realty Specialists. Newfoundland and Labrador AR
- C$425,0005 bd5 ba1.7k sqft192 Elizabeth Avenue, St. John's, NL A1B1T1For SaleMLS ID #1300755, Martin Byrne, BlueKey Realty Inc.. Newfoundland and Labrador AR
- C$599,9003 bd4 ba2.9k sqft12 Titania Place, St. John's, NL A1B0K1For SaleMLS ID #1297961, Mae Jia, Keller Williams Platinum Realty. Newfoundland and Labrador AR
- C$499,0003 bd3 ba2.2k sqft71 Francis Street, St. John's, NL A1H0C8For SaleMLS ID #1300795, Sherrie Hollahan, Keller Williams Platinum Realty. Newfoundland and Labrador AR
- C$674,9003 bd3 ba2.6k sqft59 Peggy Deane Drive, Portugal Cove-St. Philips, NL A1M0H7New ConstructionMLS ID #1300916, Dave O'reilly, Hanlon Realty. Newfoundland and Labrador AR
- C$460,0005 bd2 ba2.2k sqft131 Canada Drive, St. John's, NL A1E2M7For SaleMLS ID #1298083, Brian Kelsey, RE/MAX Realty Specialists. Newfoundland and Labrador AR
- C$675,0003 bd3 ba2.6k sqft53 Peggy Dean Drive, Portugal Cove - St. Philips, NL A1M0H7New ConstructionMLS ID #1298022, Krista Trask, Century 21 Seller`s Choice Inc.. Newfoundland and Labrador AR
- C$549,9004 bd4 ba2.4k sqft23 Sumac Street, St. John's, NL A1H0G5For SaleMLS ID #1300759, Erica Coultas, RE/MAX Infinity Realty Inc. - Sheraton Hotel. Newfoundland and Labrador AR
- C$499,0004 bd2 ba2.8k sqft6 Dillon Crescent, St. Johns, NL A0A1JOFor SaleMLS ID #1297461, Cody Walsh, BlueKey Realty Inc.. Newfoundland and Labrador AR
- C$499,9005 bd3 ba2.2k sqft24 Peter's Place, Torbay, NL A1K1G3For SaleMLS ID #1300469, Winnie Lei, RE/MAX Realty Specialists. Newfoundland and Labrador AR
