Another quality-built home by Horizon Homes. Three-bedroom two storey home under construction in the beautiful Estates at Clovelly. This home will feature a large open main floor plan with living room with propane fireplace, kitchen and dining room. 9' main floor ceilings. 12’ x 12’ deck. Wired with Stage 2- 40 AMP EV ready for charger inside garage or outside. HST included in purchase price. 10 Year Atlantic Province New Home Warranty.
Pending
C$779,900
52 Gallipoli Street, St. John's, NL A1A 0S4
3beds
3,145sqft
Retail, Single Family Residence
Built in 2025
4,841 Square Feet Lot
$-- Zestimate®
C$248/sqft
C$-- HOA
What's special
Propane fireplace
- 370 days |
- 16 |
- 0 |
Zillow last checked:
Listing updated:
Listed by:
Keith Bradbury,
RE/MAX Realty Specialists,
Louise Maddigan,
RE/MAX Realty Specialists
Source: Newfoundland and Labrador AR,MLS®#: 1288411
Facts & features
Interior
Bedrooms & bathrooms
- Bedrooms: 3
- Bathrooms: 3
- Full bathrooms: 2
- 1/2 bathrooms: 1
Bedroom
- Level: Second
- Area: 142.45 Square Feet
- Dimensions: 11 x 12.95
Bedroom
- Level: Second
- Area: 110.22 Square Feet
- Dimensions: 10.33 x 10.67
Bathroom
- Level: Main
Bathroom
- Level: Second
Other
- Level: Second
- Area: 200.04 Square Feet
- Dimensions: 12 x 16.67
Den
- Level: Second
- Area: 63.28 Square Feet
- Dimensions: 7.67 x 8.25
Dining room
- Level: Main
- Area: 149.2 Square Feet
- Dimensions: 8.95 x 16.67
Other
- Level: Second
Kitchen
- Level: Main
- Area: 150.03 Square Feet
- Dimensions: 9 x 16.67
Laundry
- Level: Second
- Area: 57.53 Square Feet
- Dimensions: 6.5 x 8.85
Other
- Level: Main
- Area: 269.22 Square Feet
- Dimensions: 16.15 x 16.67
Pantry
- Level: Main
- Area: 107.77 Square Feet
- Dimensions: 10.1 x 10.67
Heating
- Baseboard, Electric, Heat Exchanger Unit
Cooling
- Electric, Mini Split
Features
- Ensuite
- Flooring: Mixed
- Has fireplace: Yes
- Fireplace features: Propane
Interior area
- Total structure area: 3,575
- Total interior livable area: 3,145 sqft
Property
Parking
- Parking features: 1.5, Attached
- Has garage: Yes
- Has uncovered spaces: Yes
Features
- Levels: Two
- Patio & porch: Patio
Lot
- Size: 4,841 Square Feet
- Dimensions: 49.2 x 98.4 x 49.2 x 98.4
- Features: Landscaped, Subdivided, Bus Service
Details
- Zoning description: R1
Construction
Type & style
- Home type: SingleFamily
- Property subtype: Retail, Single Family Residence
Materials
- Stone Exterior, Vinyl Siding
- Foundation: Concrete, Undeveloped
- Roof: Fiberglass
Condition
- New Construction
- New construction: Yes
- Year built: 2025
Utilities & green energy
- Sewer: Public Sewer
- Water: Public
- Utilities for property: Cable Connected, Electricity Connected, High Speed Internet
Community & HOA
Community
- Subdivision: The Estates At Clovelly
Location
- Region: Saint Johns
Financial & listing details
- Price per square foot: C$248/sqft
- Annual tax amount: C$7,097
- Date on market: 7/28/2025
Keith Bradbury
Keith Bradbury
(709) 685-0123
By pressing Contact Agent, you agree that the real estate professional identified above may call/text you about your search, which may involve use of automated means and pre-recorded/artificial voices. You don't need to consent as a condition of buying any property, goods, or services. Message/data rates may apply. You also agree to our Terms of Use. Zillow does not endorse any real estate professionals. We may share information about your recent and future site activity with your agent to help them understand what you're looking for in a home.
Price history
Price history is unavailable.
Public tax history
Tax history is unavailable.
Climate risks
Neighborhood: A1A
Nearby schools
GreatSchools rating
No schools nearby
We couldn't find any schools near this home.
Schools provided by the listing agent
- District: St. John's
Source: Newfoundland and Labrador AR. This data may not be complete. We recommend contacting the local school district to confirm school assignments for this home.
- C$799,9003 bd3 ba3.5k sqft50 Gallipoli St, Saint Johns, NL A1A0S4Pending
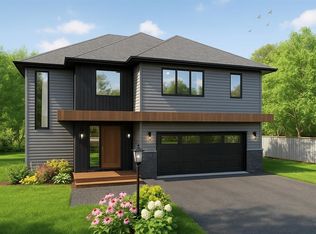
- C$699,9003 bd4 ba2.9k sqft39 Gallipoli St, St. John's, NL A1A0S3For Sale

- C$499,5005 bd4 ba2.4k sqft317 Stavanger Dr, St. John's, NL A1A5S4Pending
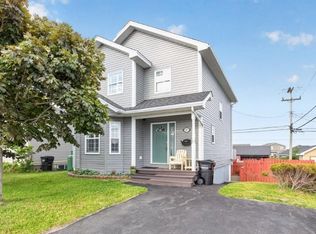
- C$637,5007 bd6 ba3.5k sqft323 Stavanger Dr, St. John's, NL A1A5S4For Sale

- C$575,0004 bd3 ba3.2k sqft19 Larner St, St. John's, NL A1A5S9Pending
- C$629,5005 bd5 ba3.4k sqft12 Compton Pl, St. John's, NL A1A5G1For Sale
- C$525,0003 bd3 ba3k sqft214 Stavanger Dr, St. John's, NL A1A0M6Pending
- C$389,9002 bd2 ba2.5k sqft80 Shortall St, St. John's, NL A1A0J1For Sale
Similar homes
- C$699,9003 bd4 ba2.9k sqft39 Gallipoli Street, St. John's, NL A1A0S3For SaleMLS ID #1299924, Chris Dunn, RE/MAX Infinity Realty Inc. - Sheraton Hotel. Newfoundland and Labrador AR
- C$789,9003 bd3 ba3.6k sqft57 Peggy Deane Drive, Portugal Cove - St. Philips, NL A1M0H7New Construction
 MLS ID #1301183, Krista Trask, Century 21 Seller`s Choice Inc.. Newfoundland and Labrador AR
 - C$999,0004 bd3 ba3.6k sqft131-139 Marine Drive, Logy Bay, Middle Cove, Outer Cove, NL A1K3E2For Sale
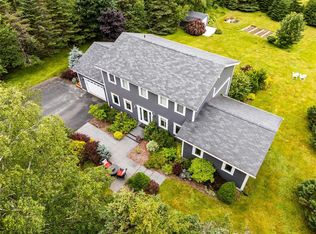 MLS ID #1301220, Regina Russell, RE/MAX Infinity Realty Inc.. Newfoundland and Labrador AR
 - C$839,0004 bd4 ba3.9k sqft15 Flora Drive, Torbay, NL A1K0H5For Sale
 MLS ID #1300716, Katie Batson, RE/MAX Infinity Realty Inc. - Sheraton Hotel. Newfoundland and Labrador AR
 - C$799,9004 bd4 ba3.8k sqft19 Todds Place, Flatrock, NL A1K013For SaleMLS ID #1300278, Stevan Callahan, Royal LePage Atlantic Homestead. Newfoundland and Labrador AR
- C$739,9003 bd4 ba2.5k sqft21 Topsail Road, St. John's, NL A1E2A6For SaleMLS ID #1301117, Robert Decker, RE/MAX Infinity Realty Inc. - Sheraton Hotel. Newfoundland and Labrador AR
- C$649,9003 bd2 ba2.4k sqft37 Pulpit Rock Road, Torbay, NL A1K1A2For SaleMLS ID #1301176, Sascha Gordon, Royal LePage Atlantic Homestead. Newfoundland and Labrador AR
- C$729,9004 bd3 ba3k sqft17 Legacy Place, St. John's, NL A1A0N3For SaleMLS ID #1298813, Matthew Hill, Royal LePage Vision Realty. Newfoundland and Labrador AR
- C$689,9994 bd3 ba2.9k sqft149 Castle Bridge Road, St.John's, NL A1H0C8For SaleMLS ID #1301147, Krystal Gibbons, 3% Realty East Coast. Newfoundland and Labrador AR
- C$749,9003 bd3 ba4.3k sqft5 Roblin Place, Torbay, NL A1K1A2For SaleMLS ID #1297599, Susan Rose, Perennial Management ULC. Newfoundland and Labrador AR
- C$675,0003 bd3 ba2.6k sqft53 Peggy Dean Drive, Portugal Cove - St. Philips, NL A1M0H7New ConstructionMLS ID #1298022, Krista Trask, Century 21 Seller`s Choice Inc.. Newfoundland and Labrador AR
- C$674,9003 bd3 ba2.6k sqft59 Peggy Deane Drive, Portugal Cove-St. Philips, NL A1M0H7New ConstructionMLS ID #1300916, Dave O'reilly, Hanlon Realty. Newfoundland and Labrador AR
- C$499,0005 bd3 ba2.6k sqft77 Penney Crescent, St John's, NL A1A5J4For SaleMLS ID #1300762, Jaykumar Patel, Century 21 Seller`s Choice Inc.. Newfoundland and Labrador AR
- C$595,0004 bd4 ba2.9k sqft193 Dogberry Hill Road, Portugal Cove-St.Philips, NL A1M1C5For SaleMLS ID #1301166, Chris Dunn, RE/MAX Infinity Realty Inc. - Sheraton Hotel. Newfoundland and Labrador AR
- C$475,0006 bd4 ba3.5k sqft63 Stirling Crescent, St. John's, NL A1A4J9For SaleMLS ID #1300973, Natalie Kearley, Keller Williams Platinum Realty. Newfoundland and Labrador AR
- C$649,9003 bd4 ba3.1k sqft38 Blade Crescent, Mount Pearl, NL A1N5K9For SaleMLS ID #1299970, Ryan Elliott, Royal LePage Vision Realty. Newfoundland and Labrador AR
- C$599,9003 bd3 ba3.5k sqft172 Dogberry Hill Road, Portugal Cove - St. Philip's, NL A1M1C3For SaleMLS ID #1300827, Candice Mayo, 3% Realty East Coast. Newfoundland and Labrador AR
- C$899,0004 bd5 ba3.7k sqft111 Cheeseman Drive, St. John's, NL A1H0G8For SaleMLS ID #1299701, Justin Abbott, Royal LePage Vision Realty. Newfoundland and Labrador AR
- C$745,0002 bd3 ba1.9k sqft48 Brine Street, St. John's, NL A1E2T3New ConstructionMLS ID #1294604, Crystal Eagan, Hanlon Realty. Newfoundland and Labrador AR
- C$893,0002 bd2 ba2.9k sqft17 Keeley lot 1 Lane, Pcsp, NL A1M3P1New ConstructionMLS ID #1297584, Katie Batson, RE/MAX Infinity Realty Inc. - Sheraton Hotel. Newfoundland and Labrador AR
