THE VENDOR HAS REDUCED THE ASKING PRICE AND IS INTERESTED IN RECEIVING OFFERS. This oceanfront estate of exclusive distinction is situated on 13 acres of private wooded grounds on a peninsula in the prestigious Manuels, Long Pond yacht basin. An electronic gate at the entrance ensures your privacy as you enter a beautiful park-like oasis, full of ornamental and native trees, shrubs and flowers, recently upgraded walking trails, two freshwater ponds with bridges and a soothing waterfall. This unique property is bounded by 2000 feet of shoreline adjacent to the Royal Newfoundland Yacht Club, offering west-facing views of spectacular ocean sunsets over Conception Bay and providing the opportunity for premier access to these desirable boating waters. The 13,000 square foot luxurious family residence is built to premium construction standards with brick, cedar shakes and Bell Island stone. The custom-designed home features 5 bedrooms, 9 baths, 6 fireplaces, and a 3-car garage. The home’s foyer, living room and dining room inspire a feeling of warmth and grandeur with superb custom woodwork, 10-foot ceilings and in-floor heating - perfect for entertaining. The principal suite offers a stunning ocean view of Conception Bay and includes an ensuite area with custom tubs, two fireplaces, a walk-in closet and a private balcony overlooking the gardens. Two other bedrooms also have private ensuites. Other amenities include a butler’s pantry, a gym and sauna, a movie theatre, a refrigerated root cellar and an in-ground irrigation system. The property is powered by 800 amp service and has two geothermal heat pump systems, six mini-splits and a generator for power backup. 51 Windy Cove Lane is conveniently located five minutes from the Manuels River Interpretation Centre and scenic walking/biking trails, a quick 25 minute drive from downtown St. John’s and St. John’s International Airport. Your life of tranquil luxury awaits.
For sale
C$4,999,000
51 Windy Cove Lane, Conception Bay South, NL A1W3G6
5beds
17,234sqft
Single Family Residence
Built in 2002
13.66 Acres Lot
$-- Zestimate®
C$290/sqft
C$-- HOA
What's special
- 480 days |
- 638 |
- 20 |
Zillow last checked:
Listing updated:
Listed by:
Tim Crosbie,OTHER,
Royal LePage Property Consultants Limited,
Sherrie Myers,
Royal LePage Property Consultants Limited
Source: Newfoundland and Labrador AR,MLS®#: 1283794
Facts & features
Interior
Bedrooms & bathrooms
- Bedrooms: 5
- Bathrooms: 9
- Full bathrooms: 9
Bedroom
- Level: Second
- Area: 3276 Square Feet
- Dimensions: 63x 52
Bedroom
- Level: Second
- Area: 2205 Square Feet
- Dimensions: 49 x 45
Bedroom
- Level: Second
- Area: 2028 Square Feet
- Dimensions: 52 x 39
Bathroom
- Level: Main
- Area: 480 Square Feet
- Dimensions: 30x 16
Den
- Level: Main
- Area: 1352 Square Feet
- Dimensions: 52 x 26
Dining room
- Level: Main
- Area: 2184 Square Feet
- Dimensions: 52 x 42
Other
- Level: Second
- Area: 2025 Square Feet
- Dimensions: 45 x 45
Family room
- Level: Main
- Area: 2047.5 Square Feet
- Dimensions: 52.5 x 39
Foyer
- Level: Main
- Area: 1009.8 Square Feet
- Dimensions: 45.9 x 22
Kitchen
- Level: Main
- Area: 2964 Square Feet
- Dimensions: 57x 52
Laundry
- Level: Second
- Area: 855 Square Feet
- Dimensions: 45x 19
Living room
- Level: Main
- Area: 3016 Square Feet
- Dimensions: 58 x 52
Other
- Level: Main
- Dimensions: 52m x 41
Heating
- Heat Pump, Heat Pump - Geothermal, Radiant
Cooling
- Heat Pump, Heat Pump - Geothermal, Mini Split
Appliances
- Included: Dishwasher, Refrigerator, Washer, Dryer
Features
- Ensuite, Fireplace(s), Wet Bar
- Flooring: Ceramic/Marble, Hardwood
- Has fireplace: Yes
Interior area
- Total structure area: 17,234
- Total interior livable area: 17,234 sqft
Video & virtual tour
Property
Parking
- Parking features: Attached, Heated Garage, Insulated
- Has garage: Yes
- Has uncovered spaces: Yes
Features
- Patio & porch: Patio, Patio(s) and Deck(s)
- Exterior features: Balcony(s)
- Has spa: Yes
- Spa features: Bath
- Fencing: Back Yard
- Has view: Yes
- View description: Ocean
- Has water view: Yes
- Water view: Ocean
- Waterfront features: Boat Access, Ocean Front, Waterfront
Lot
- Size: 13.66 Acres
- Dimensions: 13.66 Acres
- Features: Cleared, Conservation, Landscaped, Private, 10.0 - 49.99 Acres
Details
- Additional structures: Shed(s)
- Zoning description: RES
Construction
Type & style
- Home type: SingleFamily
- Property subtype: Single Family Residence
Materials
- Brick Veneer, Cedar, Cedar Shake, Stone Exterior, Wood Siding
- Foundation: Concrete, Concrete Perimeter
- Roof: Shingle - Asphalt
Condition
- Year built: 2002
Utilities & green energy
- Sewer: Septic Tank
- Water: Public
- Utilities for property: Cable Connected, Electricity Connected, High Speed Internet, Phone Connected
Community & HOA
Location
- Region: Conception Bay South
Financial & listing details
- Price per square foot: C$290/sqft
- Annual tax amount: C$25,921
- Date on market: 4/17/2025
T
Tim Crosbie,OTHER
(709) 682-6609
By pressing Contact Agent, you agree that the real estate professional identified above may call/text you about your search, which may involve use of automated means and pre-recorded/artificial voices. You don't need to consent as a condition of buying any property, goods, or services. Message/data rates may apply. You also agree to our Terms of Use. Zillow does not endorse any real estate professionals. We may share information about your recent and future site activity with your agent to help them understand what you're looking for in a home.
Price history
Price history is unavailable.
Public tax history
Tax history is unavailable.
Climate risks
Neighborhood: A1W
Nearby schools
GreatSchools rating
No schools nearby
We couldn't find any schools near this home.
Schools provided by the listing agent
- District: Conception Bay South
Source: Newfoundland and Labrador AR. This data may not be complete. We recommend contacting the local school district to confirm school assignments for this home.
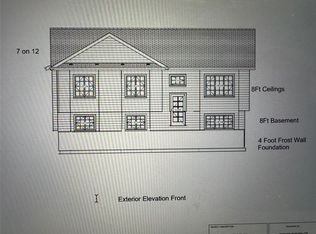
- C$594,9005 bd4 ba2.3k sqft32 Flats Road Conception Bay, South, NL A1W3C3Pending

- C$539,0002,359 sqft3 Cherry Ln #1, Conception Bay South, NL A1W3B4Lot/Land
- C$79,0005,313 sqftLOT A Dawsons Run #2, Conception Bay South, NL A1W3J3Pending
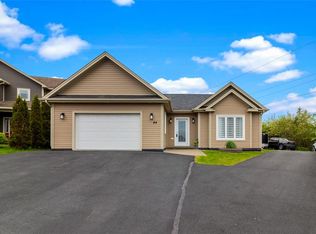
- C$629,0003 bd2 ba2k sqft44 Coffee Creek Pl, Conception Bay South, NL A1W0B6Pending
- C$369,9004 bd3 ba2.3k sqft36 Dawsons Run, Conception Bay South, NL A1W3J3For Sale
- C$75,0000.41 acres25 Hiscocks Ln #23, Conception Bay South, NL A1W4L5Lot/Land
- C$439,9004 bd3 ba2.3k sqft35 Dawsons Run, Conception Bay South, NL A1W3J4Pending
- C$499,9003 bd3 ba1.8k sqft22 Rachel Drive Conception Bay, South, NL A1W0A1New Construction
