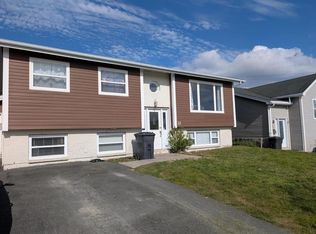
Welcome to 22 Dunrobin Street! Located in a quiet, Mount Pearl subdivision, this 2-apartment offers space & function, whether you're shopping for a home for yourself, or looking to add an investment property to your portfolio! The main floor features a bright, open concept design complete with stainless steel appliances in the kitchen, rich, dark cabinetry, and a cozy peninsula breakfast bar! 3 well appointed bedrooms and the main bathroom round out the main floor, with the primary bedroom offering both a walk-in closet, and 3-piece ensuite! Downstairs locates a rec room, half bathroom, and laundry for the main unit. The 2-bedroom basement apartment features an above ground entry and makes an ideal mortgage helper! The fully fenced backyard is quite spacious, offering ample room for children, pets, or gardening. Conveniently situated just off Mount Carson Avenue, this neighbourhood boasts the best of all worlds with easy access to Mount Pearl, as well as St. John's & Paradise via Kenmount Road. Schools, shopping, dining, walking trails, and countless amenities are at your doorstep here. With a vacant main unit, now is the time to call this home yours. Arrange your viewing today! As per attached Seller's Direction, there will be no conveyance of offers prior to 5pm on Sunday, November 8th, with offers to remain open until 10pm the same day.
For sale
C$459,900
22 Dunrobin Street, Mount Pearl, NL A1N0E4
5beds
2,500sqft
Apartment, Single Family Residence
Built in 2011
-- sqft lot
$-- Zestimate®
C$184/sqft
C$-- HOA
What's special
Bright open concept designRich dark cabinetryCozy peninsula breakfast barRec roomHalf bathroomFully fenced backyard
- 1 day
- 23
- 2
Zillow last checked:
Listing updated:
Listed by:
Justin Penney,
3% Realty East Coast
Source: Newfoundland and Labrador AOR,MLS®#: 1304964
Facts & features
Interior
Bedrooms & bathrooms
- Bedrooms: 5
- Bathrooms: 4
- Full bathrooms: 3
- 1/2 bathrooms: 1
Bedroom
- Level: Main
- Area: 119.97 Square Feet
- Dimensions: 12.9x9.3
Bedroom
- Level: Main
- Area: 104.06 Square Feet
- Dimensions: 12.1x8.6
Other
- Level: Basement
- Area: 139.1 Square Feet
- Dimensions: 13.0x10.7
Other
- Level: Basement
- Area: 125.4 Square Feet
- Dimensions: 11.4x11.0
Bathroom
- Level: Main
Other
- Level: Main
- Area: 140.8 Square Feet
- Dimensions: 12.8x11.0
Other
- Level: Basement
- Area: 224.96 Square Feet
- Dimensions: 14.8x15.2
Other
- Level: Basement
- Area: 165 Square Feet
- Dimensions: 15.0x11.0
Other
- Level: Main
Kitchen
- Level: Main
- Area: 224.96 Square Feet
- Dimensions: 14.8x15.2
Living room
- Level: Main
- Area: 287.3 Square Feet
- Dimensions: 16.9x17.0
Recreation room
- Level: Basement
- Area: 175.16 Square Feet
- Dimensions: 15.1x11.6
Heating
- Electric
Cooling
- Electric
Features
- Ensuite
- Flooring: Ceramic/Marble, Mixed
- Basement: Apartment
Interior area
- Total structure area: 2,500
- Total interior livable area: 2,500 sqft
Property
Parking
- Parking features: None
- Has uncovered spaces: Yes
Features
- Patio & porch: Patio
- Water view: Year Round Road Access
Lot
- Dimensions: 133 x 50 x 33 x 50
- Features: See Remarks, Central Location, Landscaped, Recreation Nearby, Shopping Nearby, Subdivided, Under 0.5 Acres
Details
- Zoning description: RES
Construction
Type & style
- Home type: Apartment
- Architectural style: Bungalow
- Property subtype: Apartment, Single Family Residence
- Attached to another structure: Yes
Materials
- Vinyl Siding
- Foundation: Fully Developed
- Roof: Shingle - Asphalt
Condition
- Year built: 2011
Utilities & green energy
- Sewer: Public Sewer
- Water: Public
- Utilities for property: Cable Connected, Electricity Connected, High Speed Internet, Phone Connected
Community & HOA
Location
- Region: Mount Pearl
Financial & listing details
- Price per square foot: C$184/sqft
- Annual tax amount: C$3,378
- Date on market: 11/3/2026
Price history
Price history is unavailable.
Public tax history
Tax history is unavailable.
Climate risks
Neighborhood: A1N
Nearby schools
GreatSchools rating
No schools nearby
We couldn't find any schools near this home.
Schools provided by the listing agent
- District: Mount Pearl
Source: Newfoundland and Labrador AOR. This data may not be complete. We recommend contacting the local school district to confirm school assignments for this home.

Similar homes
- C$469,9004 bd4 ba2.2k sqft5 Lasalle Drive, Mount Pearl, NL A1N3K3For Sale
 MLS ID #1304187, Matthew Russell, Keller Williams Platinum Realty. Newfoundland and Labrador AOR
- C$419,0004 bd3 ba2.6k sqft13 Penmore Drive, Mount Pearl, NL A1N1T3For Sale
 MLS ID #1304799, Stephanie Mcgrath, 3% Realty East Coast. Newfoundland and Labrador AOR
- C$369,9005 bd3 ba2.5k sqft44 Harvard Drive, Mount Pearl, NL A1N2Z7For Sale
 MLS ID #1305161, Scott Graham, Royal LePage Atlantic Homestead. Newfoundland and Labrador AOR
- C$375,0004 bd2 ba2k sqft3 Frontenac Avenue, Mt. Pearl, NL A1N4V4For Sale
 MLS ID #1304916, David Norris, RE/MAX Realty Specialists. Newfoundland and Labrador AOR
