Backing onto a green belt with southern exposure, a brand new roof in October 2026, and a walkout basement with income potential. No neighbours behind you, sun in the backyard all day, and the biggest job already done. 12 Donovan Street is a 4 bedroom, 2 bath split entry with 2,360 sq ft of fully developed living space, on a quiet, tree lined street in a well established part of Mount Pearl. It comes furnished, so you can move in or rent it out right away. The main floor has hardwood floors, a bright living room with a fireplace, a dining room with garden doors to the deck, and a kitchen with granite countertops. There’s also the primary bedroom, a second bedroom and a full bath. The walkout basement has two bedrooms, a full bath, a family room, a rec room with a bar, and a large laundry room, so most of what a basement apartment needs is already there. It’s just as good for teenagers, guests, or a parent who wants their own space. Outside, the big backyard is fenced, with a deck looking out over the green belt. It’s private, quiet and full of sun, with mature trees all around. Close to schools, shopping, parks and everything Mount Pearl has to offer.
For sale
C$475,000
12 Donovan Street, Mount Pearl, NL A1N2C6
4beds
2,360sqft
Single Family Residence
Built in 1975
-- sqft lot
$-- Zestimate®
C$201/sqft
C$-- HOA
What's special
Quiet tree lined streetHardwood floorsKitchen with granite countertopsPrimary bedroomMature trees all around
- 9 days
- 58
- 0
Zillow last checked:
Listing updated:
Listed by:
Valma Budgell,
RE/MAX Realty Specialists
Source: Newfoundland and Labrador AOR,MLS®#: 1304845
Facts & features
Interior
Bedrooms & bathrooms
- Bedrooms: 4
- Bathrooms: 2
- Full bathrooms: 2
Bedroom
- Level: Main
- Area: 133.77 Square Feet
- Dimensions: 14.7X9.1
Bedroom
- Level: Basement
- Area: 164.82 Square Feet
- Dimensions: 13.4X12.3
Bedroom
- Level: Basement
- Area: 129.6 Square Feet
- Dimensions: 14.4X9
Bathroom
- Level: Main
Bathroom
- Level: Basement
Other
- Level: Main
- Area: 169.4 Square Feet
- Dimensions: 14X12.1
Dining room
- Level: Main
- Area: 153.75 Square Feet
- Dimensions: 12.5X12.3
Eat in kitchen
- Level: Main
- Area: 133.2 Square Feet
- Dimensions: 12X11.1
Family room
- Level: Basement
- Area: 238.5 Square Feet
- Dimensions: 15.9X15
Laundry
- Level: Basement
- Area: 172.9 Square Feet
- Dimensions: 13.3X13
Other
- Level: Main
- Area: 272 Square Feet
- Dimensions: 17X16
Recreation room
- Level: Basement
- Area: 118 Square Feet
- Dimensions: 11.8X10
Heating
- Electric, Propane
Cooling
- Electric
Appliances
- Included: Dishwasher, Refrigerator, Stove, Washer, Dryer
Features
- Flooring: Hardwood, Mixed
- Windows: Window Coverings
- Basement: Walk-Out Access
- Has fireplace: Yes
- Fireplace features: Propane
Interior area
- Total structure area: 2,360
- Total interior livable area: 2,360 sqft
Property
Parking
- Parking features: None
- Has uncovered spaces: Yes
Features
- Levels: Split Entry
- Patio & porch: Patio(s) and Deck(s)
- Fencing: Back Yard,Full
- Water view: Year Round Road Access
Lot
- Dimensions: 55 x 115 x 121 x 34
- Features: Central Location, Highway Access, Recreation Nearby, Shopping Nearby, Wooded, Bus Service, Under 0.5 Acres
Details
- Additional structures: Shed(s)
- Zoning description: Residential
- Other equipment: Air Exchanger
Construction
Type & style
- Home type: SingleFamily
- Property subtype: Single Family Residence
Materials
- Vinyl Siding
- Foundation: Concrete, Fully Developed
- Roof: Shingle - Asphalt
Condition
- Year built: 1975
Utilities & green energy
- Sewer: Public Sewer
- Water: Public
- Utilities for property: Cable Connected, Electricity Connected, High Speed Internet, Phone Connected
Community & HOA
Location
- Region: Mount Pearl
Financial & listing details
- Price per square foot: C$201/sqft
- Annual tax amount: C$2,323
- Date on market: 10/27/2026
Price history
Price history is unavailable.
Public tax history
Tax history is unavailable.
Climate risks
Neighborhood: A1N
Nearby schools
GreatSchools rating
No schools nearby
We couldn't find any schools near this home.
Schools provided by the listing agent
- District: Mount Pearl
Source: Newfoundland and Labrador AOR. This data may not be complete. We recommend contacting the local school district to confirm school assignments for this home.
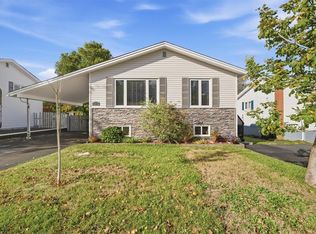
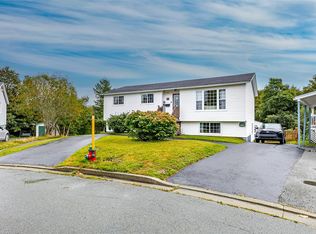

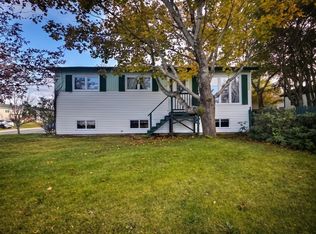
Similar homes
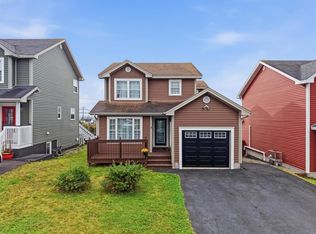
- C$479,9003 bd4 ba2.2k sqft12 Relay Road, Mount Pearl, NL A1N5A6For Sale
 MLS ID #1305122, Corey Gorman, Royal LePage Atlantic Homestead. Newfoundland and Labrador AOR
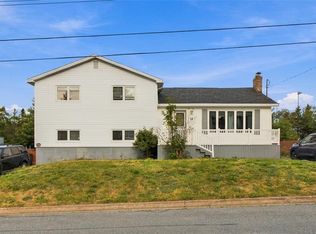
- C$469,9004 bd4 ba2.2k sqft5 Lasalle Drive, Mount Pearl, NL A1N3K3For Sale
 MLS ID #1304187, Matthew Russell, Keller Williams Platinum Realty. Newfoundland and Labrador AOR
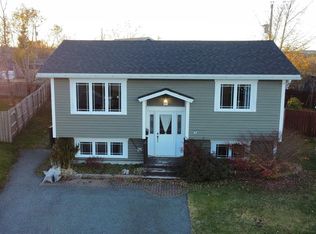
- C$419,0004 bd3 ba2.6k sqft13 Penmore Drive, Mount Pearl, NL A1N1T3For Sale
 MLS ID #1304799, Stephanie Mcgrath, 3% Realty East Coast. Newfoundland and Labrador AOR
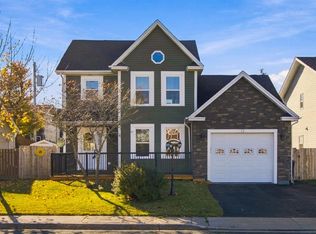
- C$359,9004 bd2 ba1.8k sqft37 McGrath Crescent, Mount Pearl, NL A1N4H2For Sale
 MLS ID #1305180, Robert Barteau, RE/MAX Infinity Realty Inc.. Newfoundland and Labrador AOR
