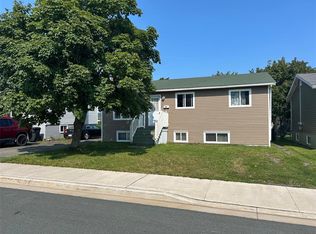
Welcome to 28 Ruth Avenue, a hidden gem in an exceptional location where convenience and comfort come together! Ideally situated close to schools, shopping, medical centres, recreation, walking trails, restaurants, and grocery stores, this charming three-bedroom home offers the perfect opportunity for families, couples, or anyone looking for a property where everything you need is just minutes away. Set on a beautifully landscaped, park-like lot, the property offers plenty of outdoor space and ample parking for up to four vehicles. A detached garage provides valuable storage for vehicles, recreational equipment, tools, and all your year-round needs. Over the years, numerous important upgrades have been completed, including shingles, siding, windows, doors, electrical panel, and oil tank, providing a solid foundation for its next chapter. With its fantastic location, generous lot, and great potential, 28 Ruth Avenue is ready for you to add your own personal touches and make it home! Conveyance of offers until 3:00 PM on October 6th.
For sale
C$269,900
28 Ruth Avenue, Mount Pearl, NL A1N1H6
3beds
1,654sqft
Single Family Residence
Built in 1962
5,000 Square Feet Lot
$-- Zestimate®
C$163/sqft
C$-- HOA
What's special
Beautifully landscaped park-like lotPlenty of outdoor spaceCharming three-bedroom homeGenerous lot
- 5 days
- 64
- 8
Zillow last checked:
Listing updated:
Listed by:
Matt Tucker,
Royal LePage Atlantic Homestead,
Sarah Lush,
Royal LePage Atlantic Homestead
Source: Newfoundland and Labrador AR,MLS®#: 1303856
Facts & features
Interior
Bedrooms & bathrooms
- Bedrooms: 3
- Bathrooms: 1
- Full bathrooms: 1
Bedroom
- Level: Main
- Area: 83.6 Square Feet
- Dimensions: 11x7.6
Bedroom
- Level: Main
- Area: 72 Square Feet
- Dimensions: 9x8
Bathroom
- Level: Main
Other
- Level: Main
- Area: 118.8 Square Feet
- Dimensions: 11x10.8
Kitchen
- Level: Main
- Area: 97 Square Feet
- Dimensions: 10x9.7
Living room
- Level: Main
- Area: 144 Square Feet
- Dimensions: 12x12
Recreation room
- Level: Basement
- Area: 202.5 Square Feet
- Dimensions: 25x8.10
Utility room
- Level: Basement
- Area: 198 Square Feet
- Dimensions: 18x11
Heating
- Baseboard, Hot Water, Oil
Appliances
- Included: Refrigerator, Stove, Washer, Dryer
Features
- Flooring: Hardwood, Mixed
Interior area
- Total structure area: 1,654
- Total interior livable area: 1,654 sqft
Property
Parking
- Parking features: Detached
- Has garage: Yes
- Has uncovered spaces: Yes
Features
- Patio & porch: Patio(s) and Deck(s)
- Fencing: Partial
- Water view: Year Round Road Access
Lot
- Size: 5,000 Square Feet
- Dimensions: 50 x 100
- Features: Landscaped, Rear Yard Access (Vechicle), Recreation Nearby, Shopping Nearby
Details
- Zoning description: RES
Construction
Type & style
- Home type: SingleFamily
- Property subtype: Single Family Residence
Materials
- Vinyl Siding
- Foundation: Concrete
- Roof: Shingle - Asphalt
Condition
- Year built: 1962
Utilities & green energy
- Sewer: Public Sewer
- Water: Public
- Utilities for property: Cable Connected, Electricity Connected, High Speed Internet, Phone Connected
Community & HOA
Location
- Region: Mount Pearl
Financial & listing details
- Price per square foot: C$163/sqft
- Annual tax amount: C$2,598
- Date on market: 10/1/2026
Price history
Price history is unavailable.
Public tax history
Tax history is unavailable.
Climate risks
Neighborhood: A1N
Nearby schools
GreatSchools rating
No schools nearby
We couldn't find any schools near this home.
Schools provided by the listing agent
- District: Mount Pearl
Source: Newfoundland and Labrador AR. This data may not be complete. We recommend contacting the local school district to confirm school assignments for this home.

Similar homes
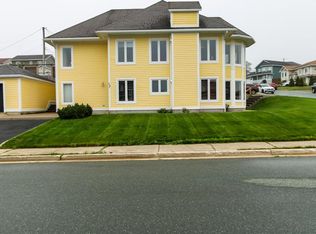
- C$275,0003 bd1 ba1.6k sqft14 Jubilee Place, Mount Pearl, NL A1N2X2For Sale
 MLS ID #1303799, Genna Hickey, 3% Realty East Coast. Newfoundland and Labrador AR
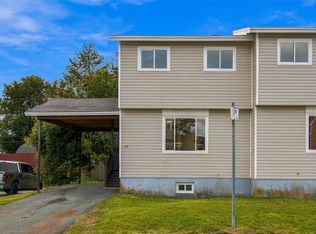
 - C$275,0003 bd1 ba1.6k sqft36 BAY BULLS Road, St. John's, NL A1G1A3For Sale
 MLS ID #1304055, Shelley Holden, Hanlon Realty. Newfoundland and Labrador AR
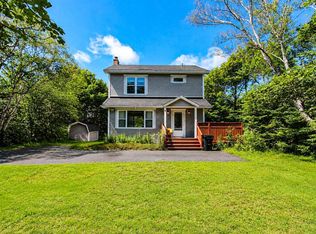
 - C$249,9002 bd2 ba2k sqft214 Farrell Drive, Mount Pearl, NL A1N3G5For Sale
 MLS ID #1303273, Sascha Gordon, Royal LePage Atlantic Homestead. Newfoundland and Labrador AR
 - C$339,9002 bd3 ba1.8k sqft10 Glendale Court, Mount Pearl, NL A1N1M9For Sale
 MLS ID #1303733, Sarah Gray, Keller Williams Platinum Realty. Newfoundland and Labrador AR
