Space to grow, inside and out. This 3 bedroom, 1 bath split entry sits on a large, mature lot of over a quarter acre! A generous driveway and rear yard access lead to the large, green, tree-lined backyard, where there's room for gardens, play space, or whatever your next project is (subject to municipal approval). Inside, the home has been freshly painted top to bottom and is ready for its next chapter. The bright main level has laminate flooring throughout and a naturally lit open living and dining area. The updated kitchen has plenty of cabinet space, including a tall pantry wall, and a back door that opens onto the deck overlooking that big backyard. Over the years the home has had all vinyl windows installed, new shingles (2021), a new hot water heater (2023), an updated kitchen and bathroom, and more. It also has a 200-amp breaker panel, and the exterior maintenance is done, so there's nothing left on the to-do list. The partially finished walkout basement has several rooms plus a laundry/utility area, giving you plenty of space to build the rec room, office, or extra bedroom you've been wanting. This one is worth a look! The seller hereby directs the listing Brokerage that there will be no conveyance of offers prior to 12:00pm, Monday, October 5th, offers to remain open until 5:00pm, Monday, October 5th.
For sale
C$279,900
283 Fowlers Road, Conception Bay South, NL A1W4J1
3beds
2,084sqft
Single Family Residence
Built in 1975
0.29 Acres Lot
$-- Zestimate®
C$134/sqft
C$-- HOA
What's special
Generous drivewayRear yard accessLarge green tree-lined backyardBright main levelLaminate flooring throughoutUpdated kitchenPlenty of cabinet space
- 7 days
- 90
- 3
Zillow last checked:
Listing updated:
Listed by:
Heather Howard,
eXp Realty
Source: Newfoundland and Labrador AR,MLS®#: 1303627
Facts & features
Interior
Bedrooms & bathrooms
- Bedrooms: 3
- Bathrooms: 1
- Full bathrooms: 1
Bedroom
- Level: Main
- Area: 105.93 Square Feet
- Dimensions: 9.9 x 10.7
Bedroom
- Level: Main
- Area: 78.96 Square Feet
- Dimensions: 8.4 x 9.4
Bathroom
- Level: Main
Other
- Level: Main
- Area: 120.91 Square Feet
- Dimensions: 11.3 x 10.7
Bonus room
- Level: Basement
- Area: 225.33 Square Feet
- Dimensions: 20.3 x 11.10
Bonus room
- Level: Basement
- Area: 241.57 Square Feet
- Dimensions: 20.3 x 11.9
Bonus room
- Level: Basement
- Area: 239.19 Square Feet
- Dimensions: 20.1 x 11.9
Dining room
- Level: Main
- Area: 75.83 Square Feet
- Dimensions: 7.5 x 10.11
Kitchen
- Level: Main
- Area: 120.91 Square Feet
- Dimensions: 11.3 x 10.7
Living room
- Level: Main
- Area: 224.9 Square Feet
- Dimensions: 17.3 x 13.0
Utility room
- Level: Basement
- Area: 194.88 Square Feet
- Dimensions: 16.8 x 11.6
Heating
- Baseboard, Electric
Cooling
- Electric
Features
- Flooring: Laminate, Mixed
- Basement: Walk-Out Access
Interior area
- Total structure area: 2,084
- Total interior livable area: 2,084 sqft
Video & virtual tour
Property
Parking
- Parking features: None
- Has uncovered spaces: Yes
Features
- Levels: Split Entry
- Patio & porch: Deck/Patio, Patio(s) and Deck(s)
- Fencing: Partial,Partially Fenced
Lot
- Size: 0.29 Acres
- Dimensions: 75 x 171
- Features: Landscaped, Rear Yard Access (Vechicle), Recreation Nearby, Shopping Nearby, Wooded
Details
- Zoning description: Res
Construction
Type & style
- Home type: SingleFamily
- Property subtype: Single Family Residence
Materials
- Vinyl Siding
- Foundation: Concrete, Partially Developed
- Roof: Fiberglass
Condition
- Year built: 1975
Utilities & green energy
- Sewer: Public Sewer
- Water: Public
- Utilities for property: Cable Connected, Electricity Connected, High Speed Internet, Phone Connected
Community & HOA
Location
- Region: Conception Bay South
Financial & listing details
- Price per square foot: C$134/sqft
- Annual tax amount: C$2,495
- Date on market: 10/1/2026
- Inclusions: Fridge, Stove
Price history
Price history is unavailable.
Public tax history
Tax history is unavailable.
Climate risks
Neighborhood: A1W
Nearby schools
GreatSchools rating
No schools nearby
We couldn't find any schools near this home.
Schools provided by the listing agent
- District: Conception Bay South
Source: Newfoundland and Labrador AR. This data may not be complete. We recommend contacting the local school district to confirm school assignments for this home.
- C$375,0004 bd2 ba1.9k sqft5 Starrigan Pl, Conception Bay South, NL A1W4R7For Sale

- C$989,0004 bd5 ba3.5k sqft16 Little Bell Pl, Conception Bay South, NL A1W0G7For Sale

- C$699,9004 bd5 ba2.9k sqft16 Lucston Ave, Conception Bay South, NL A1W0C3Pending

- C$124,9009,555 sqft2 Windemere Pl, Conception Bay South, NL A1W4V4Pending

Similar homes
- C$299,9004 bd2 ba2.2k sqft368 Conception Bay Highway, Conception Bay South, NL A1X7A4For Sale
 MLS ID #1304075, Debbie Budden, EXIT Realty Aspire. Newfoundland and Labrador AR
 - C$275,0003 bd1 ba1.6k sqft36 BAY BULLS Road, St. John's, NL A1G1A3For Sale
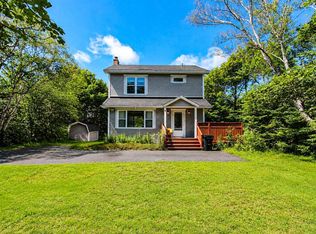 MLS ID #1304055, Shelley Holden, Hanlon Realty. Newfoundland and Labrador AR
 - C$374,9004 bd2 ba2.4k sqft2141 Topsail Road, Conception Bay South, NL A1W5R5For Sale
 MLS ID #1304119, Shawn Rowe,CRA, Royal LePage Atlantic Homestead. Newfoundland and Labrador AR
 - C$275,0003 bd1 ba1.6k sqft14 Jubilee Place, Mount Pearl, NL A1N2X2For Sale
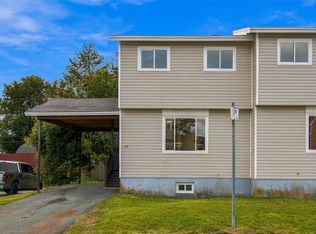 MLS ID #1303799, Genna Hickey, 3% Realty East Coast. Newfoundland and Labrador AR
