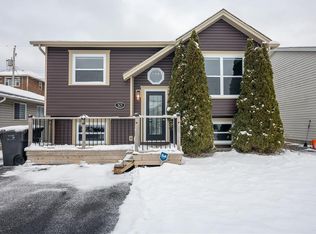
Family sized 3+1 bedroom registered two apartment home on a great family Street in Mount Pearl. Basement apartment is rented for $1100 per month POU and he'd love to stay. There's a double paved driveway, separate entrances, separate meters, and separate laundry rooms for each unit. Lovely patio with a view off the kitchen. Main floor has a 16' rec room on the lower level. There will be no offers conveyed until 5pm, 3-NOVEMBER-26. All offers to be open for acceptance until 10pm, 3-NOVEMBER-26 Viewings for Tuesday, 3-NOV-2026 flexible most of the day.
For sale
C$375,000
3 Frontenac Avenue, Mt. Pearl, NL A1N4V4
4beds
2,088sqft
Apartment, Single Family Residence
Built in 1991
-- sqft lot
$-- Zestimate®
C$180/sqft
C$-- HOA
What's special
Double paved drivewaySeparate entrances
- 10 days
- 33
- 1
Zillow last checked:
Listing updated:
Listed by:
David Norris,
RE/MAX Realty Specialists
Source: Newfoundland and Labrador AOR,MLS®#: 1304916
Facts & features
Interior
Bedrooms & bathrooms
- Bedrooms: 4
- Bathrooms: 2
- Full bathrooms: 2
Bedroom
- Level: Second
- Area: 96 Square Feet
- Dimensions: 12 x 8
Bedroom
- Level: Second
- Area: 96 Square Feet
- Dimensions: 12 x 8
Other
- Level: Basement
- Area: 108 Square Feet
- Dimensions: 12 x 9
Bathroom
- Level: Second
Other
- Level: Second
- Area: 121 Square Feet
- Dimensions: 11 x 11
Other
- Level: Basement
- Dimensions: 10-7 x 8
Other
- Level: Basement
- Area: 49 Square Feet
- Dimensions: 7 x 7
Other
- Level: Basement
- Dimensions: 11 x 10-7
Dining room
- Level: Main
- Area: 110 Square Feet
- Dimensions: 10 x 11
Kitchen
- Level: Main
- Area: 110 Square Feet
- Dimensions: 10 x 11
Laundry
- Level: Lower
- Area: 49 Square Feet
- Dimensions: 7 x 7
Living room
- Level: Main
- Area: 221 Square Feet
- Dimensions: 13 x 17
Porch
- Level: Main
- Area: 32 Square Feet
- Dimensions: 4 x 8
Porch
- Level: Basement
- Area: 32 Square Feet
- Dimensions: 4 x 8
Recreation room
- Level: Lower
- Dimensions: 11-3 x 16-8
Heating
- Baseboard, Electric
Cooling
- Electric
Appliances
- Included: Dishwasher, Refrigerator, Stove
Features
- Flooring: Laminate
- Basement: Apartment
Interior area
- Total structure area: 2,088
- Total interior livable area: 2,088 sqft
Property
Parking
- Parking features: None
- Has uncovered spaces: Yes
Features
- Levels: Side Split
- Patio & porch: Patio
- Has view: Yes
Lot
- Size: 5,000 Square Feet
- Dimensions: 50 x 100
- Features: Views
Details
- Zoning description: res
Construction
Type & style
- Home type: Apartment
- Property subtype: Apartment, Single Family Residence
- Attached to another structure: Yes
Materials
- Vinyl Siding
- Foundation: Fully Developed, Concrete Perimeter
- Roof: Fiberglass
Condition
- Year built: 1991
Utilities & green energy
- Sewer: Public Sewer
- Water: Public
Community & HOA
Location
- Region: Mount Pearl
Financial & listing details
- Price per square foot: C$180/sqft
- Annual tax amount: C$2,442
- Date on market: 10/29/2026
Price history
Price history is unavailable.
Public tax history
Tax history is unavailable.
Climate risks
Neighborhood: A1N
Nearby schools
GreatSchools rating
No schools nearby
We couldn't find any schools near this home.
Schools provided by the listing agent
- District: Mount Pearl
Source: Newfoundland and Labrador AOR. This data may not be complete. We recommend contacting the local school district to confirm school assignments for this home.

Similar homes
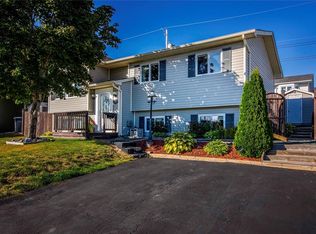
- C$369,9005 bd3 ba2.5k sqft44 Harvard Drive, Mount Pearl, NL A1N2Z7For Sale
 MLS ID #1305161, Scott Graham, Royal LePage Atlantic Homestead. Newfoundland and Labrador AOR
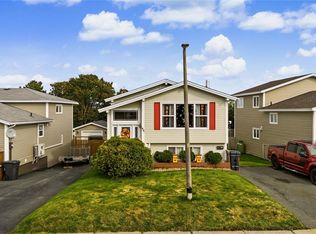
- C$359,9004 bd2 ba1.8k sqft37 McGrath Crescent, Mount Pearl, NL A1N4H2For Sale
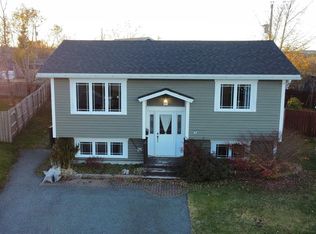 MLS ID #1305180, Robert Barteau, RE/MAX Infinity Realty Inc.. Newfoundland and Labrador AOR
- C$319,9004 bd2 ba2.2k sqft23 St Andrews Avenue, Mount Pearl, NL A1N1C8For Sale
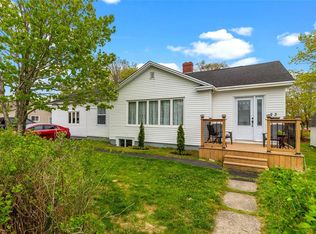 MLS ID #1305205, Jill Mason, 3% Realty East Coast. Newfoundland and Labrador AOR
- C$365,0004 bd2 ba2.1k sqft15 Paradise Road, Paradise, NL A1L3B3For Sale
 MLS ID #1303753, Winnie Lei, RE/MAX Realty Specialists. Newfoundland and Labrador AOR
