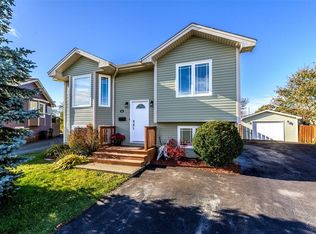
Welcome to 3 Sanderling Place! Tucked away on a quiet, family friendly cul-de-sac in sought after Karwood Estates, this beautiful two bedroom, two bathroom bungalow offers the perfect combination of comfort, convenience and peaceful surroundings! Designed with easy living in mind, this slab on grade home offers everything on one level, complete with comfortable in-floor heating, 36 inch doorways for improved accessibility, efficient mini splits and a cozy propane fireplace. Whether you're looking to downsize or simply enjoy the convenience of a home without stairs, this property has plenty to offer! One of the standout features is the beautiful rear sunroom overlooking the pond, providing the perfect place to enjoy your morning coffee, relax with a good book or unwind while taking in the peaceful views. Step outside into the beautifully maintained backyard, featuring a gazebo and plenty of space for entertaining, gardening or simply enjoying the outdoors. Another fantastic feature is the TWO garages! In addition to the convenient attached garage, there's a second detached garage in the backyard, offering excellent storage, workshop potential or extra space for your hobbies. With its thoughtful layout, accessibility features, beautiful outdoor space and peaceful setting, this home truly offers the best of comfortable, single level living.
For sale
C$399,900
3 Sanderling Place, Paradise, NL A1L1G7
2beds
1,400sqft
Single Family Residence
Built in 1999
6,490 Square Feet Lot
$-- Zestimate®
C$286/sqft
C$-- HOA
What's special
Quiet family friendly cul-de-sacComfortable in-floor heatingEfficient mini splitsCozy propane fireplacePeaceful viewsBeautifully maintained backyardTwo garages
- 5 hours
- 30
- 1
Zillow last checked:
Listing updated:
Listed by:
Michael Broderick,
Royal LePage Vision Realty
Source: Newfoundland and Labrador AOR,MLS®#: 1305116
Facts & features
Interior
Bedrooms & bathrooms
- Bedrooms: 2
- Bathrooms: 2
- Full bathrooms: 2
Bedroom
- Level: Main
- Area: 140 Square Feet
- Dimensions: 14 x 10
Bathroom
- Level: Main
Other
- Level: Main
- Area: 154.8 Square Feet
- Dimensions: 12.9 x 12
Eating area
- Level: Main
- Area: 123.22 Square Feet
- Dimensions: 12.2 x 10.1
Other
- Level: Main
Family room
- Level: Main
- Area: 100 Square Feet
- Dimensions: 10 x 10
Kitchen
- Level: Main
- Area: 176.9 Square Feet
- Dimensions: 14.5 x 12.2
Laundry
- Level: Main
- Area: 54 Square Feet
- Dimensions: 6 x 9
Other
- Level: Main
- Area: 215.6 Square Feet
- Dimensions: 15.4 x 14
Heating
- In-floor Hot Water
Cooling
- Mini Split
Appliances
- Included: Refrigerator, Stove, Washer, Dryer
Features
- Ensuite
- Flooring: Ceramic/Marble, Hardwood, Laminate
- Has fireplace: Yes
- Fireplace features: Propane
Interior area
- Total structure area: 1,400
- Total interior livable area: 1,400 sqft
Property
Parking
- Parking features: Attached
- Has garage: Yes
- Has uncovered spaces: Yes
Features
- Patio & porch: Patio(s) and Deck(s)
Lot
- Size: 6,490 Square Feet
- Dimensions: 59 x 110
- Features: Recreation Nearby, Shopping Nearby, Under 0.5 Acres
Details
- Zoning description: Residential
Construction
Type & style
- Home type: SingleFamily
- Architectural style: Bungalow
- Property subtype: Single Family Residence
Materials
- Vinyl Siding
- Foundation: Concrete
- Roof: Shingle - Asphalt
Condition
- Year built: 1999
Utilities & green energy
- Sewer: Public Sewer
- Water: Public
- Utilities for property: Cable Connected, Electricity Connected, High Speed Internet, Phone Connected
Community & HOA
Location
- Region: Paradise
Financial & listing details
- Price per square foot: C$286/sqft
- Annual tax amount: C$2,568
- Date on market: 11/5/2026
Price history
Price history is unavailable.
Public tax history
Tax history is unavailable.
Climate risks
Neighborhood: A1L
Nearby schools
GreatSchools rating
No schools nearby
We couldn't find any schools near this home.
Schools provided by the listing agent
- District: St. Thomas - Paradise -Topsail
Source: Newfoundland and Labrador AOR. This data may not be complete. We recommend contacting the local school district to confirm school assignments for this home.
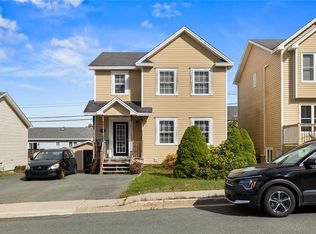


Similar homes
- C$409,9003 bd2 ba1.5k sqft13 Brookfield Road, St. John's, NL A1E3G3For Sale
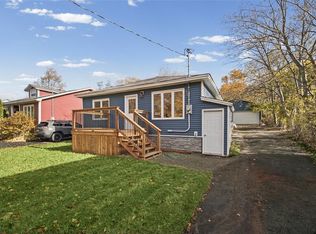 MLS ID #1305020, Tammy Burke, eXp Realty. Newfoundland and Labrador AOR
- C$399,9003 bd3 ba1.8k sqft20 Blomidon Street, Paradise, NL A1L0B4For Sale
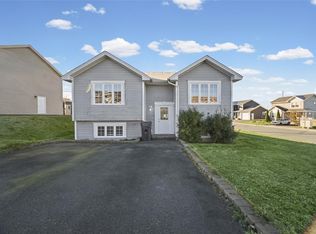 MLS ID #1304962, Terry Osbourne, 3% Realty East Coast. Newfoundland and Labrador AOR
- C$399,9004 bd2 ba1.9k sqft33 Ursula Crescent, Portugal Cove/St. Philips, NL A1M1G5For Sale
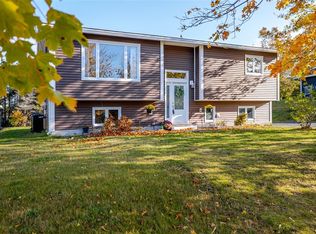 MLS ID #1304779, Valma Budgell, RE/MAX Realty Specialists. Newfoundland and Labrador AOR
- C$389,9003 bd2 ba1.9k sqft11 Myrick Place, St. John's, NL A1G0A2For Sale
 MLS ID #1304991, Kyla Miranda, Keller Williams Platinum Realty. Newfoundland and Labrador AOR
