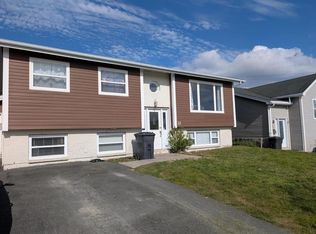
Welcome to this fully developed split-entry home offering the perfect combination of space, functionality, and value! Boasting over 1,600 square feet of living space, this well-designed home features four bedrooms and one full bathroom, making it an excellent option for first-time buyers, growing families, or those looking for additional space. The main level offers a bright, open-concept living and dining area that flows seamlessly into the kitchen, complete with a convenient island for added prep space and casual dining. Two bedrooms, including the primary bedroom, and a full bathroom complete the main floor. Downstairs, you’ll find two additional bedrooms, a spacious rec room, laundry area, and a dedicated workshop or storage room, providing plenty of flexibility for hobbies, storage, or everyday living. Outside, a storage shed offers even more convenience. Situated in a fantastic location, this property offers an excellent opportunity to enjoy a spacious, fully developed home at an attractive value. Don’t miss your chance to make it yours! The Seller(s) hereby directs the listing Brokerage there will be no conveyance of any written signed offers prior to 6PM on the 12th day of November, 2026. The seller further directs that all offers are to remain open for acceptance until 11PM on the 12th day of November, 2026.
For sale
C$299,999
20 Montclair Street, Mount Pearl, NL A1N4N9
4beds
1,628sqft
Single Family Residence
Built in 1989
-- sqft lot
$-- Zestimate®
C$184/sqft
C$-- HOA
What's special
Four bedroomsSpacious rec roomLaundry areaStorage shed
- 1 hour
- 17
- 1
Zillow last checked:
Listing updated:
Listed by:
Hannah Rowe,
eXp Realty,
Dwayne Rowe,
eXp Realty
Source: Newfoundland and Labrador AOR,MLS®#: 1305263
Facts & features
Interior
Bedrooms & bathrooms
- Bedrooms: 4
- Bathrooms: 1
- Full bathrooms: 1
Bedroom
- Level: Main
- Area: 78.21 Square Feet
- Dimensions: 9.9 x 7.9
Bedroom
- Level: Basement
- Area: 120.31 Square Feet
- Dimensions: 11.9 x 10.11
Bedroom
- Level: Basement
- Area: 99.99 Square Feet
- Dimensions: 10.10 x 9.9
Bathroom
- Level: Main
Other
- Level: Main
- Area: 125.35 Square Feet
- Dimensions: 11.5 x 10.9
Kitchen
- Level: Main
- Area: 79.18 Square Feet
- Dimensions: 10.7 x 7.4
Laundry
- Level: Basement
- Area: 26.28 Square Feet
- Dimensions: 7.3 x 3.6
Other
- Level: Main
- Area: 252.98 Square Feet
- Dimensions: 18.2 x 13.9
Recreation room
- Level: Basement
- Area: 180.32 Square Feet
- Dimensions: 16.1 x 11.2
Workshop
- Level: Basement
- Area: 80.94 Square Feet
- Dimensions: 11.4 x 7.10
Heating
- Baseboard, Electric
Cooling
- Electric
Appliances
- Included: Refrigerator, Stove, Washer, Dryer
Features
- Flooring: Hardwood, Laminate, Mixed
Interior area
- Total structure area: 1,628
- Total interior livable area: 1,628 sqft
Property
Parking
- Parking features: None
- Has uncovered spaces: Yes
Lot
- Dimensions: APPRO x 50 x 100
Details
- Additional structures: Shed(s)
- Zoning description: RES
- Other equipment: Air Exchanger
Construction
Type & style
- Home type: SingleFamily
- Property subtype: Single Family Residence
Materials
- Brick Veneer, Vinyl Siding
- Foundation: Concrete
- Roof: Shingle - Asphalt
Condition
- Year built: 1989
Utilities & green energy
- Sewer: Public Sewer
- Water: Public
Community & HOA
Location
- Region: Mount Pearl
Financial & listing details
- Price per square foot: C$184/sqft
- Annual tax amount: C$1,851
- Date on market: 11/9/2026
Price history
Price history is unavailable.
Public tax history
Tax history is unavailable.
Climate risks
Neighborhood: A1N
Nearby schools
GreatSchools rating
No schools nearby
We couldn't find any schools near this home.
Schools provided by the listing agent
- District: Mount Pearl
Source: Newfoundland and Labrador AOR. This data may not be complete. We recommend contacting the local school district to confirm school assignments for this home.

Similar homes
- C$275,0004 bd2 ba2.2k sqft144 Park Avenue, Mt. Pearl, NL A1N1K5For Sale
 MLS ID #1305209, David Norris, RE/MAX Realty Specialists. Newfoundland and Labrador AOR
- C$319,9004 bd2 ba2.2k sqft23 St Andrews Avenue, Mount Pearl, NL A1N1C8For Sale
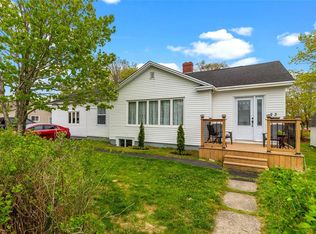 MLS ID #1305205, Jill Mason, 3% Realty East Coast. Newfoundland and Labrador AOR
- C$329,9004 bd2 ba1.7k sqft73 Smallwood Drive, Mount Pearl, NL A1N1B1For Sale
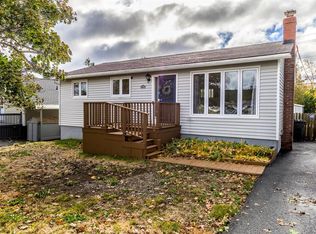 MLS ID #1304320, Kyla Miranda, Keller Williams Platinum Realty. Newfoundland and Labrador AOR
- C$359,9004 bd2 ba1.8k sqft37 McGrath Crescent, Mount Pearl, NL A1N4H2For Sale
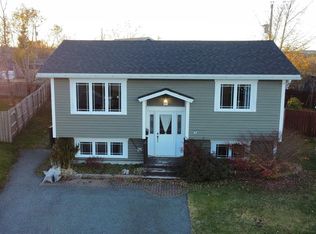 MLS ID #1305180, Robert Barteau, RE/MAX Infinity Realty Inc.. Newfoundland and Labrador AOR
