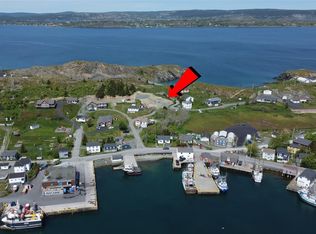
Oceanfront Living in Scenic Port de Grave, NL. Welcome to this beautiful oceanfront property located in the heart of historic Port de Grave, one of Newfoundland and Labrador's most picturesque fishing communities. Wake up each morning to breathtaking ocean views and spend your evenings relaxing on the deck while watching fishing boats sail by and seabirds soar overhead. Experience the unique charm and rich heritage of this coastal community. Take part in the world-famous annual Christmas Boat Lighting, a beloved holiday tradition that attracts visitors from near and far. Enjoy a delicious meal at the renowned Canon Richards Tea Room, or explore the scenic hiking trail leading to the historic Green Point Light House, where spectacular coastal views await. For outdoor enthusiasts, Port de Grave offers boating, fishing, whale watching, berry picking, and access to the summer food fishery, where you can enjoy the unforgettable experience of catching and preparing fresh Newfoundland cod. Nearby ATV trails, beaches, and recreational opportunities provide year-round enjoyment. Whether you're searching for a year-round residence, vacation retreat, or retirement haven, this oceanfront property offers the perfect blend of tranquility, natural beauty, and Newfoundland culture. Please note that lot dimensions are approximate and will need to be verified with a new survey. Don't miss this opportunity to own your piece of paradise in scenic Port de Grave. Call today to arrange your private viewing!
Pending
C$189,900
3 Sandy Cove Road, Port De Grave, NL A0A3J0
3beds
1,518sqft
Retail, Single Family Residence
Built in 1930
6,050 Square Feet Lot
$-- Zestimate®
C$125/sqft
C$-- HOA
What's special
Oceanfront propertyBreathtaking ocean viewsSpectacular coastal views
- 86 days
- 11
- 0
Zillow last checked:
Listing updated:
Listed by:
Paul Drover,
Royal LePage Atlantic Homestead
Source: Newfoundland and Labrador AR,MLS®#: 1298363
Facts & features
Interior
Bedrooms & bathrooms
- Bedrooms: 3
- Bathrooms: 2
- Full bathrooms: 2
Bedroom
- Level: Second
- Area: 101.2 Square Feet
- Dimensions: 11.5x8.8
Bedroom
- Level: Second
- Area: 128.8 Square Feet
- Dimensions: 11.5x11.2
Bedroom
- Level: Second
- Area: 132.25 Square Feet
- Dimensions: 11.5x11.5
Bathroom
- Level: Main
- Area: 76 Square Feet
- Dimensions: 8x9.5
Bathroom
- Level: Second
- Area: 64 Square Feet
- Dimensions: 8x8
Dining room
- Level: Main
- Area: 126.5 Square Feet
- Dimensions: 11x11.5
Kitchen
- Level: Main
- Area: 161 Square Feet
- Dimensions: 14x11.5
Laundry
- Level: Main
- Area: 47.5 Square Feet
- Dimensions: 5x9.5
Living room
- Level: Main
- Area: 178.25 Square Feet
- Dimensions: 11.5x15.5
Porch
- Level: Main
- Area: 20 Square Feet
- Dimensions: 5x4
Heating
- Baseboard, Electric
Cooling
- Electric
Appliances
- Included: Refrigerator, Stove
Features
- Flooring: Carpet, Cushion/Tile/Lino, Laminate
Interior area
- Total structure area: 1,518
- Total interior livable area: 1,518 sqft
Property
Parking
- Parking features: Storage
- Has uncovered spaces: Yes
Features
- Levels: Two
- Has view: Yes
- View description: Ocean
- Has water view: Yes
- Water view: Ocean,Year Round Road Access
- Waterfront features: Ocean Front
Lot
- Size: 6,050 Square Feet
- Dimensions: 121 x 50
- Features: Highway Access, Landscaped, Rear Yard Access (Vechicle), Recreation Nearby, Shopping Nearby, Views
Details
- Zoning description: Res
Construction
Type & style
- Home type: SingleFamily
- Property subtype: Retail, Single Family Residence
Materials
- Vinyl Siding
- Foundation: Concrete, Perimeter Wall
- Roof: Torched-on
Condition
- Year built: 1930
Utilities & green energy
- Sewer: Other
- Water: Artesian
- Utilities for property: Cable Connected, Electricity Connected, High Speed Internet, Phone Connected
Community & HOA
Location
- Region: Pt De Grave
Financial & listing details
- Price per square foot: C$125/sqft
- Date on market: 6/2/2026
Price history
Price history is unavailable.
Public tax history
Tax history is unavailable.
Climate risks
Neighborhood: A0A
Nearby schools
GreatSchools rating
No schools nearby
We couldn't find any schools near this home.
Schools provided by the listing agent
- District: Conception Bay North
Source: Newfoundland and Labrador AR. This data may not be complete. We recommend contacting the local school district to confirm school assignments for this home.



Similar homes
- C$175,0004 bd1 ba1.2k sqft142 Harbour Drive, Colliers, NL A0A1Y0For Sale
 MLS ID #1302501, Courtney Moulton, RE/MAX Infinity Realty Inc.. Newfoundland and Labrador AR
 - C$150,0002 bd2 ba1.3k sqft141 Bishops Cove Shore Road, Bishops Cove, NL A0A1G0For Sale
 MLS ID #1302314, Erica Bedard, eXp Realty. Newfoundland and Labrador AR
 - C$179,0003 bd1 ba1.3k sqft174 New Harbour Road, Spaniards Bay, NL A0A3X0For Sale
 MLS ID #1300752, Kim Ford, Royal LePage Atlantic Homestead. Newfoundland and Labrador AR
 - C$174,9003 bd1 ba1.6k sqft1 Turkswater Road, Makinsons, NL A0A2X0For Sale
 MLS ID #1299294, Frank Evely, RE/MAX Eastern Edge Realty Ltd. - Bay Roberts. Newfoundland and Labrador AR
