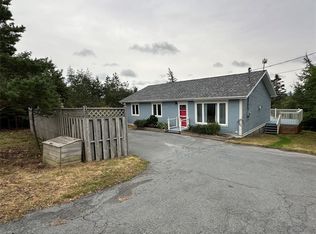
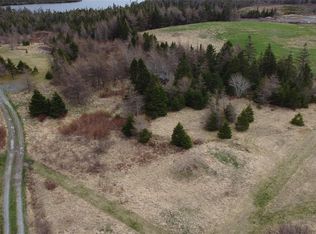
Welcome to this charming cottage retreat where summer days, evening sunsets and life by the pond come together. Situated on a beautifully landscaped 100 x 300 lot, this inviting property is just steps from Turks Gut Long Pond, making it easy to grab your towel and head for a swim. Inside, the cozy open-concept layout is designed for relaxed cottage living and features two generous-sized bedrooms, plus a bunk room with built-in bunks—perfect for kids and family. Some vinyl windows, vinyl siding and shingles replaced approximately four years ago help make this an easy place to simply arrive and enjoy. Outdoor living is a big part of the appeal. The large front deck offers a partial view of the pond and a great spot for your morning coffee, while the spacious back deck catches the evening sun—perfect for BBQs, entertaining or unwinding after a day on the water. A pump house and storage shed provide additional practical space for all the cottage essentials. With year-round access, no property taxes and a location that keeps you within easy reach of St. John’s, Brigus and nearby amenities, this is a wonderful opportunity for anyone looking for a peaceful weekend escape, summer retreat or cozy place to enjoy throughout the year.
For sale
C$120,000
130 Mill Road, Marysvale, NL A0A2Z0
3beds
767sqft
Single Family Residence
Built in 1974
0.69 Acres Lot
$-- Zestimate®
C$156/sqft
C$-- HOA
What's special
Charming cottage retreatCozy open-concept layoutTwo generous-sized bedrooms
- 11 hours
- 12
- 0
Zillow last checked:
Listing updated:
Listed by:
Kimberly French,
RE/MAX Infinity Realty Inc.
Source: Newfoundland and Labrador AR,MLS®#: 1303596
Facts & features
Interior
Bedrooms & bathrooms
- Bedrooms: 3
- Bathrooms: 1
- Full bathrooms: 1
Bedroom
- Level: Main
- Area: 52.36 Square Feet
- Dimensions: 6.8 x 7.7
Bedroom
- Level: Main
- Area: 90.09 Square Feet
- Dimensions: 7.7 x 11.7
Bedroom
- Level: Main
- Area: 72.71 Square Feet
- Dimensions: 6.11 x 11.9
Bathroom
- Level: Main
- Area: 32.68 Square Feet
- Dimensions: 7.6 x 4.3
Eating area
- Level: Main
- Area: 37.62 Square Feet
- Dimensions: 5.7 x 6.6
Foyer
- Level: Main
- Area: 51.48 Square Feet
- Dimensions: 6.6 x 7.8
Kitchen
- Level: Main
- Area: 75.97 Square Feet
- Dimensions: 7.10 x 10.7
Living room
- Level: Main
- Area: 129.32 Square Feet
- Dimensions: 12.2 x 10.6
Heating
- Electric
Cooling
- Electric
Features
- Flooring: Mixed
- Basement: Crawl Space
Interior area
- Total structure area: 767
- Total interior livable area: 767 sqft
Property
Parking
- Parking features: None
- Has uncovered spaces: Yes
Features
- Patio & porch: Deck/Patio, Patio(s) and Deck(s)
- Has view: Yes
- View description: Lake
- Has water view: Yes
- Water view: Lake
- Waterfront features: Stream/Pond
Lot
- Size: 0.69 Acres
- Dimensions: 100 x 300
- Features: Landscaped, Private, Rear Yard Access (Vechicle), Recreation Nearby, Wooded
Details
- Additional structures: Shed(s)
- Zoning description: Res
Construction
Type & style
- Home type: SingleFamily
- Architectural style: Bungalow
- Property subtype: Single Family Residence
Materials
- Vinyl Siding
- Foundation: Perimeter Wall
- Roof: Shingle - Asphalt
Condition
- Year built: 1974
Utilities & green energy
- Sewer: Septic Tank
- Water: Dug Well
Community & HOA
Location
- Region: Division No 1 Subd North
Financial & listing details
- Price per square foot: C$156/sqft
- Date on market: 9/24/2026
Price history
Price history is unavailable.
Public tax history
Tax history is unavailable.
Climate risks
Neighborhood: A0A
Nearby schools
GreatSchools rating
No schools nearby
We couldn't find any schools near this home.
Schools provided by the listing agent
- District: Conception Bay Central
Source: Newfoundland and Labrador AR. This data may not be complete. We recommend contacting the local school district to confirm school assignments for this home.


Similar homes
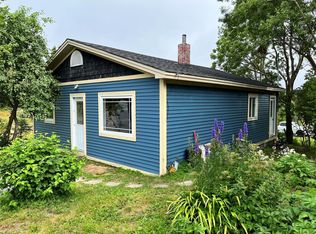
- C$129,9003 bd1 ba904 sqft83 Conception Bay Highway, Colliers, NL A0A1Y0For Sale
 MLS ID #1298748, Frank Evely, RE/MAX Eastern Edge Realty Ltd. - Bay Roberts. Newfoundland and Labrador AR
 - C$119,9004 bd2 ba1k sqft93 Coleys Point South Road, Bay Roberts, NL A0A1X0For Sale
 MLS ID #1303261, Frank Evely, RE/MAX Eastern Edge Realty Ltd. - Bay Roberts. Newfoundland and Labrador AR
 - C$119,9003 bd1 ba912 sqft168 Ocean Pond Road, Ocean Pond, NL A0K3B0For Sale
 MLS ID #1294060, Andy Lewis, Royal LePage Vision Realty. Newfoundland and Labrador AR
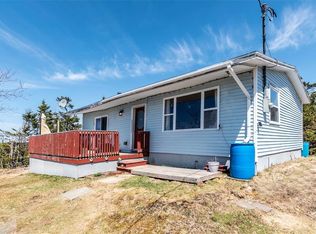
 - C$99,0003 bd1 ba895 sqft0 Vineland Road, Salmonier, NL A0A2R0For Sale
 MLS ID #1297358, Amanda Ryan, eXp Realty. Newfoundland and Labrador AR
