Located in the historic community of Port de Grave this property offers spectacular views of Conception Bay and Bay de Grave. Fabulous ocean views from the second floor, the main living area, which consists of a beautiful kitchen, dining room, and sunroom. Also on the second floor is a living room with a three-sided propane fireplace, a laundry room, a three-piece main bathroom, a primary bedroom with an ensuite and walk-in closet: and, an additional bedroom. The home's main floor has an attached garage, front foyer, third full bathroom, office, and two more bedrooms, and a hobby room. The lower level has a family room and cold storage. This property is in a tax-free zone and features electric heat that can be supplemented with propane, a metal roof, and spray foam insulation.
For sale
C$169,900
25 Main Road, Port De Grave, NL A0A3J0
4beds
2,430sqft
Retail, Single Family Residence
Built in 2007
-- sqft lot
$-- Zestimate®
C$70/sqft
C$-- HOA
What's special
Beautiful kitchenDining roomAttached garageFront foyerFamily roomMetal roof
- 3 days
- 72
- 5
Zillow last checked:
Listing updated:
Listed by:
Janet Whittle,
RE/MAX Eastern Edge Realty Ltd. - Bay Roberts
Source: Newfoundland and Labrador AOR,MLS®#: 1305010
Facts & features
Interior
Bedrooms & bathrooms
- Bedrooms: 4
- Bathrooms: 3
- Full bathrooms: 2
- 1/2 bathrooms: 1
Bedroom
- Level: Main
- Area: 90.36 Square Feet
- Dimensions: 10.04 X 9
Bedroom
- Level: Main
- Area: 63.59 Square Feet
- Dimensions: 9.02 X 7.05
Bedroom
- Level: Second
- Area: 100 Square Feet
- Dimensions: 10 X 10
Bathroom
- Level: Main
Bathroom
- Level: Second
Other
- Level: Second
- Area: 183.74 Square Feet
- Dimensions: 13.05 x 14.08
Other
- Level: Lower
- Area: 36 Square Feet
- Dimensions: 6 X 6
Eat in kitchen
- Level: Second
- Area: 254.1 Square Feet
- Dimensions: 23.1 X 11
Other
- Level: Second
Family room
- Level: Lower
- Area: 144 Square Feet
- Dimensions: 12 X 12
Other
- Level: Main
- Area: 133.47 Square Feet
- Dimensions: 12.09 X 11.04
Other
- Level: Second
- Area: 82.45 Square Feet
- Dimensions: 9.08 X 9.08
Laundry
- Level: Second
- Area: 48.48 Square Feet
- Dimensions: 8 X 6.06
Living room
- Level: Second
- Area: 161.2 Square Feet
- Dimensions: 10.05 X 16.04
Office
- Level: Main
- Area: 112 Square Feet
- Dimensions: 14 X 8
Heating
- Electric, Propane
Cooling
- Electric
Appliances
- Included: Countertop Range, Dishwasher, Refrigerator, Microwave, Oven Built-In
Features
- Central Vacuum
- Flooring: Cushion/Tile/Lino
Interior area
- Total structure area: 2,790
- Total interior livable area: 2,430 sqft
Property
Parking
- Parking features: Attached
- Has garage: Yes
- Has uncovered spaces: Yes
Features
- Levels: Two
- Patio & porch: Deck/Patio
- Exterior features: Balcony(s)
- Has view: Yes
- View description: Ocean
- Has water view: Yes
- Water view: Ocean,Year Round Road Access
- Waterfront features: Ocean Front
Lot
- Dimensions: 62 x 97 x 62 x 108
- Features: Highway Access, Views
Details
- Zoning description: RES.
- Other equipment: Air Exchanger
Construction
Type & style
- Home type: SingleFamily
- Property subtype: Retail, Single Family Residence
Materials
- Brick Veneer
- Foundation: Concrete, Partially Developed, Wood Frame
- Roof: Metal
Condition
- Year built: 2007
Utilities & green energy
- Sewer: Septic Tank
- Water: Drilled Well
- Utilities for property: Cable Connected, Electricity Connected, High Speed Internet, Phone Connected
Community & HOA
Location
- Region: Pouch Cove
Financial & listing details
- Price per square foot: C$70/sqft
- Date on market: 10/31/2026
Price history
Price history is unavailable.
Public tax history
Tax history is unavailable.
Climate risks
Neighborhood: A0A
Nearby schools
GreatSchools rating
No schools nearby
We couldn't find any schools near this home.
Schools provided by the listing agent
- District: Conception Bay North
Source: Newfoundland and Labrador AOR. This data may not be complete. We recommend contacting the local school district to confirm school assignments for this home.


Similar homes
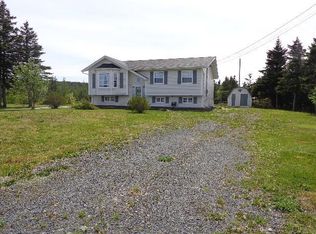
- C$199,0004 bd1 ba2.4k sqft52 KINGS Road, Victoria, NL A0A4G0For Sale
 MLS ID #1304990, Barry Clarke, Clarke Real Estate Ltd. - Carbonear. Newfoundland and Labrador AOR
- C$174,5004 bd2 ba2.2k sqft7 Church Road, Bell Island, NL a0a4h0New Construction
 MLS ID #1303044, Connie Kelloway, eXp Realty. Newfoundland and Labrador AOR
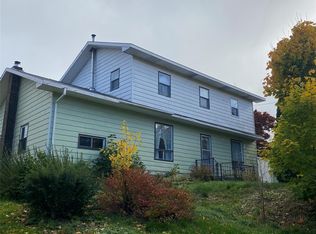
- C$175,0003 bd2 ba3k sqft129 Roaches Line, Roaches Line, NL A0A1W0For Sale
 MLS ID #1293280, Sylvia Boone, RE/MAX Eastern Edge Realty Ltd. - Bay Roberts. Newfoundland and Labrador AOR
- C$199,0004 bd2 ba1.4k sqft20-22 Smith Street, Bay Roberts, NL A0A1G0For Sale
 MLS ID #1303943, Rebecca Bowering, RE/MAX Realty Specialists. Newfoundland and Labrador AOR
