Experience modern living in this beautifully designed executive home, thoughtfully planned for comfort, style, and versatility. This stunning two-storey residence offers an open-concept main floor, elegant finishes, and a fully self-contained two-bedroom basement apartment — perfect for extended family, guests, or additional income potential. Step into a bright, spacious layout featuring a welcoming living room, dining area, and a contemporary kitchen designed for both everyday living and entertaining. A convenient half bath completes this well-appointed level. The upper level boasts a luxurious primary suite complete with a private ensuite and walk-in closet. Two additional bedrooms and a stylish main bath provide ample space for family or guests. The fully self-contained two-bedroom basement apartment offers a modern kitchen, comfortable living area, full bath, and private entrance — an ideal setup for in-laws or rental income. This home combines executive style with functional design, making it the perfect choice for families or investors seeking quality craftsmanship and smart living solutions. Located in one of Mount Pearl’s most convenient neighbourhoods, close to walking trails, shopping, schools, parks, and all amenities.
Pending
C$500,000
54 Park Avenue, Mount Pearl, NL A1N1J3
5beds
1,808sqft
Retail, Apartment, Single Family Residence
Built in 2025
-- sqft lot
$-- Zestimate®
C$277/sqft
C$-- HOA
What's special
Two-storey residenceOpen-concept main floorElegant finishesBright spacious layoutDining areaConvenient half bathLuxurious primary suite
- 58 days |
- 15 |
- 0 |
Zillow last checked:
Listing updated:
Listed by:
Brad Colbert,
RE/MAX Realty Specialists
Source: Newfoundland and Labrador AR,MLS®#: 1298770
Facts & features
Interior
Bedrooms & bathrooms
- Bedrooms: 5
- Bathrooms: 4
- Full bathrooms: 3
- 1/2 bathrooms: 1
Bedroom
- Level: Second
- Area: 110.67 Square Feet
- Dimensions: 9.3 x 11.9
Bedroom
- Level: Second
- Area: 110.67 Square Feet
- Dimensions: 9.3 x 11.9
Other
- Level: Basement
- Area: 92.56 Square Feet
- Dimensions: 10.4 x 8.9
Other
- Level: Basement
- Area: 92.56 Square Feet
- Dimensions: 10.4 x 8.9
Bathroom
- Level: Main
Bathroom
- Level: Second
Bathroom
- Level: Basement
Other
- Level: Second
- Area: 122 Square Feet
- Dimensions: 12.2 x 10
Other
- Level: Basement
- Area: 76.84 Square Feet
- Dimensions: 10.11 x 7.6
Other
- Level: Basement
- Area: 114.13 Square Feet
- Dimensions: 10.1 x 11.3
Dining room
- Level: Main
- Area: 112.36 Square Feet
- Dimensions: 10.6 x 10.6
Other
- Level: Second
Foyer
- Level: Main
- Area: 60.83 Square Feet
- Dimensions: 7.7 x 7.9
Kitchen
- Level: Main
- Area: 169.6 Square Feet
- Dimensions: 10.6 x 16
Living room
- Level: Main
- Area: 134.55 Square Feet
- Dimensions: 11.7 x 11.5
Heating
- Electric, Heat Exchanger Unit
Cooling
- Electric
Features
- Ensuite
- Flooring: Mixed
- Basement: Apartment
Interior area
- Total structure area: 1,808
- Total interior livable area: 1,808 sqft
Property
Parking
- Parking features: None
- Has uncovered spaces: Yes
Features
- Levels: Two
- Patio & porch: Deck/Patio
- Water view: Year Round Road Access
Lot
- Size: 5,450 Square Feet
- Dimensions: 50 x 109
- Features: Landscaped, Recreation Nearby, Shopping Nearby, Bus Service, Under 0.5 Acres
Details
- Zoning description: RES
Construction
Type & style
- Home type: Apartment
- Property subtype: Retail, Apartment, Single Family Residence
- Attached to another structure: Yes
Materials
- Vinyl Siding
- Foundation: Concrete, Fully Developed
- Roof: Shingle - Asphalt
Condition
- To Be Built
- New construction: Yes
- Year built: 2025
Utilities & green energy
- Sewer: Public Sewer
- Water: Public
- Utilities for property: Cable Connected, Electricity Connected, High Speed Internet, Phone Connected
Community & HOA
Location
- Region: Mount Pearl
Financial & listing details
- Price per square foot: C$277/sqft
- Date on market: 6/18/2026
Price history
Price history is unavailable.
Public tax history
Tax history is unavailable.
Climate risks
Neighborhood: A1N
Nearby schools
GreatSchools rating
No schools nearby
We couldn't find any schools near this home.
Schools provided by the listing agent
- District: Mount Pearl
Source: Newfoundland and Labrador AR. This data may not be complete. We recommend contacting the local school district to confirm school assignments for this home.
- C$1,000,0002.74 acresPark Ave #1, Mount Pearl, NL A1NLot/Land
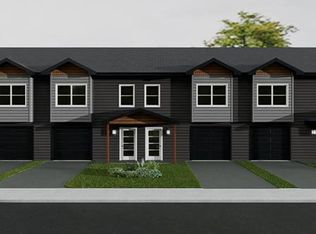
- C$1,700,000-- sqft10 Avery Pl, Mount Pearl, NL A1N0C3Lot/Land
- C$269,9005 bd2 ba1.9k sqft36 Smallwood Dr, Mount Pearl, NL A1N1A9Pending

- C$549,9007 bd3 ba3.9k sqft11 Blossom Ave #9, Mount Pearl, NL A1N1S1For Sale

- C$724,9005 bd4 ba3k sqft20 Dunkerry Cres, St. John's, NL A1H0K3Pending
- C$299,0004 bd2 ba1.8k sqft40 Smallwood Dr, Mount Pearl, NL A1N1B1For Sale
- C$279,9003 bd2 ba1.8k sqft53 Smallwood Dr, Mount Pearl, NL A1N1B2Pending
- C$239,9003 bd1 ba1.8k sqft28 Pleasant Ave, Mount Pearl, NL A1N1S3Pending
Similar homes
- C$399,9005 bd3 ba2k sqft62 Wyatt Boulevard, Mount Pearl, NL A1N3H7For Sale
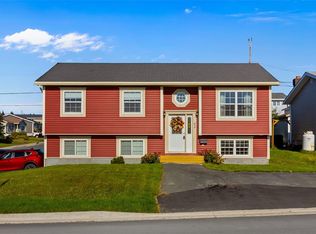 MLS ID #1301584, Jamie Green, eXp Realty. Newfoundland and Labrador AR
 - C$439,9004 bd3 ba2k sqft7 Norman Drive, Mount Pearl, NL A1N2T9For Sale
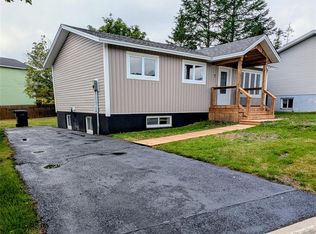 MLS ID #1301085, Roger Barbour, Hanlon Realty. Newfoundland and Labrador AR
 - C$499,9003 bd2 ba1.3k sqft2 Blackmarsh Road, St. John's, NL A1E1S3New Construction
 MLS ID #1301806, Candice Mayo, 3% Realty East Coast. Newfoundland and Labrador AR
 - C$469,0005 bd3 ba2k sqft31 Howard Avenue, Paradise, NL A1L3M9For Sale
 MLS ID #1301156, Cody Walsh, BlueKey Realty Inc.. Newfoundland and Labrador AR
 - C$540,0005 bd4 ba2.4k sqft7 Squires Road, Paradise, NL A1L3S3For SaleMLS ID #1298306, David Norris, RE/MAX Realty Specialists. Newfoundland and Labrador AR
- C$514,9003 bd3 ba1.9k sqft29 Hartland Avenue, Paradise, NL A1L0V2For SaleMLS ID #1301674, Mark Bailey, eXp Realty. Newfoundland and Labrador AR
- C$459,9004 bd4 ba2.1k sqft48 Fred W Brown Drive, Paradise, NL A1L0W1For SaleMLS ID #1301371, Peter Kavanagh, RE/MAX Infinity Realty Inc. - Sheraton Hotel. Newfoundland and Labrador AR
- C$349,9002 bd2 ba2.3k sqft4 Edinburgh Drive, Mount Pearl, NL A1N1E7For SaleMLS ID #1300351, Charles Harris,CRSS, Century 21 Seller`s Choice Inc.. Newfoundland and Labrador AR
- C$379,9004 bd4 ba1.9k sqft130 Green Acre Drive, St. John's, NL A1H1C2For SaleMLS ID #1301719, Nevin Hollett, eXp Realty. Newfoundland and Labrador AR
- C$385,0003 bd2 ba2.4k sqft49 Fourth Street, Mt Pearl, NL A1N2B6For SaleMLS ID #1301563, Zack King, eXp Realty. Newfoundland and Labrador AR
- C$549,0003 bd3 ba2.2k sqft3 Sugar Pine Crescent, St. John's, NL A1H0K8For SaleMLS ID #1301662, Ivy Osmond, Century 21 Seller`s Choice Inc.. Newfoundland and Labrador AR
- C$500,0002 bd2 ba1.3k sqft26 Uplands Road, Conception Bay South, NL A1W4T8For SaleMLS ID #1301678, Leslie Norman, RE/MAX Realty Specialists. Newfoundland and Labrador AR
- C$389,9004 bd2 ba2k sqft1035 Indian Meal Line, Portugal Cove-St. Philips, NL A1M3C4For SaleMLS ID #1301852, Krista Trask, Century 21 Seller`s Choice Inc.. Newfoundland and Labrador AR
- C$399,0003 bd3 ba1.9k sqft72 Bennett Avenue, St. John's, NL A1E2Y*For SaleMLS ID #1301711, Christopher Samuelson, eXp Realty. Newfoundland and Labrador AR
- C$469,9003 bd3 ba2.2k sqft58 Ridge Road, Holyrood, NL A0A2R0New ConstructionMLS ID #1301551, Cathy Austin, RE/MAX Infinity Realty Inc.. Newfoundland and Labrador AR
- C$472,9004 bd2 ba2.2k sqft4 Tilleys Road, Conception Bay South, NL A1X3E5For SaleMLS ID #1301553, Penney Crocker, Century 21 Seller`s Choice Inc.. Newfoundland and Labrador AR
- C$665,0004 bd4 ba2.4k sqft18 Mercers Road, Conception Bay South, NL A1W4M5For SaleMLS ID #1301298, Jonny Fancy, Royal LePage Atlantic Homestead. Newfoundland and Labrador AR
- C$535,0004 bd4 ba2.7k sqft1833 Topsail Road, Paradise, NL A1L1Y8For SaleMLS ID #1300777, Valma Budgell, RE/MAX Realty Specialists. Newfoundland and Labrador AR
- C$459,0003 bd2 ba1.3k sqft4 Lower Battery Road, St. John's, NL A1C4H2For SaleMLS ID #1298450, Ken Brown, Royal LePage Property Consultants Limited. Newfoundland and Labrador AR
- C$349,9003 bd2 ba1.7k sqft73 Edison Place, St Johns, NL A1E6J1For SaleMLS ID #1297546, Jill Mason, 3% Realty East Coast. Newfoundland and Labrador AR
