Don't want the hassle of building, but still want the feel of a brand new home. This home is just three and a half years old and comes with a 10 year Atlantic Home Warranty for added peace of mind. This beautiful two-story home could be your dream home. Upstairs, you will find a spacious primary bedroom complete with a private ensuite and a walk in closet. A standout feature is the convenient upstairs laundry, located just across the hall from the main bathroom making everyday living that much easier. The main level offers a bright open-concept layout, seamlessly connecting the kitchen, dining, and living areas perfect for both entertaining and family life. A rear door leads to the patio, offering a great space for outdoor relaxation or entertaining. The home also features a fully undeveloped basement, providing a blank canvas to create additional living space tailored to your needs. Another standout feature is the attached garage, adding both convenience and extra storage. Ideally located just minutes from amenities, you'll enjoy easy access to shopping and recreation. The area is only a 5 minute drive to Galway and the Smart Centres, where you will find Costco, Walmart, Canadian Tire, and Dominion. For active lifestyles, the Summit Centre is close by. Golf course is a five minute walk from your doorstep. Located in the highly sought after Southlands community, this neighbourhood is known for its family-friendly atmosphere, newer upscale homes, and quiet surroundings, making it an ideal place to call home. Book your viewing today!!!
For sale
Price cut: C$39K (5/8)
C$590,000
3 Sugar Pine Crescent, St. John's, NL A1H0K8
3beds
2,244sqft
Retail, Single Family Residence
Built in 2022
-- sqft lot
$-- Zestimate®
C$263/sqft
C$-- HOA
What's special
- 123 days |
- 20 |
- 1 |
Zillow last checked:
Listing updated:
Listed by:
Ivy Osmond,
Century 21 Seller`s Choice Inc.
Source: Newfoundland and Labrador AR,MLS®#: 1295473
Facts & features
Interior
Bedrooms & bathrooms
- Bedrooms: 3
- Bathrooms: 3
- Full bathrooms: 2
- 1/2 bathrooms: 1
Bedroom
- Level: Second
- Area: 110 Square Feet
- Dimensions: 11 x 10
Bedroom
- Level: Second
- Area: 104.5 Square Feet
- Dimensions: 11 x 9.5
Bathroom
- Level: Main
- Area: 30 Square Feet
- Dimensions: 4 x 7.5
Other
- Level: Second
- Area: 180 Square Feet
- Dimensions: 15 x 12
Dining room
- Level: Main
- Area: 140 Square Feet
- Dimensions: 10 x 14
Other
- Level: Second
- Area: 59.4 Square Feet
- Dimensions: 9 x 6.6
Foyer
- Level: Main
- Area: 27.5 Square Feet
- Dimensions: 5 x 5.5
Kitchen
- Level: Main
- Area: 110 Square Feet
- Dimensions: 10 x 11
Laundry
- Level: Second
- Area: 24 Square Feet
- Dimensions: 6 x 4
Living room
- Level: Main
- Area: 182 Square Feet
- Dimensions: 13 x 14
Pantry
- Level: Main
- Area: 36 Square Feet
- Dimensions: 4.5 x 8
Heating
- Baseboard, Electric
Cooling
- Electric
Appliances
- Included: Dishwasher, Refrigerator, Microwave, Stove
Features
- Ensuite
- Flooring: Mixed
Interior area
- Total structure area: 2,244
- Total interior livable area: 2,244 sqft
Property
Parking
- Parking features: Attached
- Has garage: Yes
- Has uncovered spaces: Yes
Features
- Levels: Two
- Patio & porch: Patio
- Water view: Year Round Road Access
Lot
- Dimensions: 48 x 108 x 55 x 100
- Features: Landscaped, Shopping Nearby, Under 0.5 Acres
Details
- Zoning description: Residential
- Other equipment: Air Exchanger
Construction
Type & style
- Home type: SingleFamily
- Property subtype: Retail, Single Family Residence
Materials
- Vinyl Siding
- Foundation: Block
- Roof: Shingle - Asphalt
Condition
- Year built: 2022
Utilities & green energy
- Sewer: Public Sewer
- Water: Public
- Utilities for property: Electricity Connected, High Speed Internet
Community & HOA
Location
- Region: Johns
Financial & listing details
- Price per square foot: C$263/sqft
- Annual tax amount: C$4,600
- Date on market: 3/23/2026
Ivy Osmond
Ivy Osmond
(709) 424-6514
By pressing Contact Agent, you agree that the real estate professional identified above may call/text you about your search, which may involve use of automated means and pre-recorded/artificial voices. You don't need to consent as a condition of buying any property, goods, or services. Message/data rates may apply. You also agree to our Terms of Use. Zillow does not endorse any real estate professionals. We may share information about your recent and future site activity with your agent to help them understand what you're looking for in a home.
Price history
Price history is unavailable.
Public tax history
Tax history is unavailable.
Climate risks
Neighborhood: A1H
Nearby schools
GreatSchools rating
No schools nearby
We couldn't find any schools near this home.
Schools provided by the listing agent
- District: St. John's
Source: Newfoundland and Labrador AR. This data may not be complete. We recommend contacting the local school district to confirm school assignments for this home.
- C$590,0003 bd3 ba2.2k sqft3 Sugar Pine Cres, St. John's, NL A1H0K8For Sale

- C$899,9003 bd3 ba3.9k sqft216 Cheeseman Dr, St. John's, NL A1H0G7For Sale

- C$489,9004 bd3 ba2.7k sqft33 Bayberry Pl, St. John's, NL A1H1B3For Sale
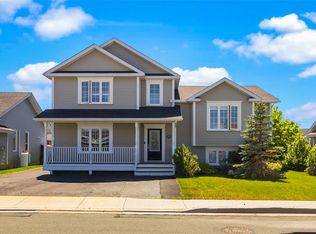
- C$879,9005 bd4 ba3.4k sqft44 Pepperwood Dr, St. John's, NL A1H0L2Pending
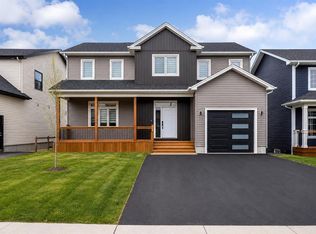
- C$829,9003 bd3 ba3.3k sqft214 Cheeseman Dr, St. John's, NL A1H0G7For Sale
- C$689,9003 bd3 ba2.9k sqft51 Pepperwood Dr, St. John's, NL A1H0L2Pending
- C$870,0004 bd3 ba2.5k sqft229 Cheeseman Dr, Stjohns, NL A1H0G8Pending
- C$554,9003 bd4 ba2.4k sqft6 Banyan Pl, St. John's, NL A1H1A2Pending
Similar homes
- C$590,0003 bd3 ba2.2k sqft3 Sugar Pine Cres, St. John's, NL A1H 0K8For SaleCentury 21 Canada
- C$549,9004 bd4 ba2.4k sqft23 Sumac Street, St. John's, NL A1H0G5For Sale
 MLS ID #1300759, Erica Coultas, RE/MAX Infinity Realty Inc. - Sheraton Hotel. Newfoundland and Labrador AR
 - C$499,0003 bd3 ba2.2k sqft71 Francis Street, St. John's, NL A1H0C8For Sale
 MLS ID #1300795, Sherrie Hollahan, Keller Williams Platinum Realty. Newfoundland and Labrador AR
 - C$599,9813 bd3 ba3k sqft32 Abbotts Road, Portugal Cove - St. Philips, NL A1M1T2For Sale
 MLS ID #1300146, Christopher Samuelson, eXp Realty. Newfoundland and Labrador AR
 - C$589,9004 bd3 ba3.3k sqft21 Iceland Place, St. John's, NL A1B0E9For SaleMLS ID #1299867, Jason Bailey, Hanlon Realty. Newfoundland and Labrador AR
- C$599,9003 bd4 ba2.9k sqft12 Titania Place, St. John's, NL A1B0K1For SaleMLS ID #1297961, Mae Jia, Keller Williams Platinum Realty. Newfoundland and Labrador AR
- C$559,9003 bd3 ba1.4k sqft8 Walnut Street, St. John's, NL A1H0P4New ConstructionMLS ID #1297864, Jason Moore, RE/MAX Infinity Realty Inc. - Sheraton Hotel. Newfoundland and Labrador AR
- C$579,9004 bd5 ba3k sqft26 Tigress Street, St John's, NL A1B0L7For SaleMLS ID #1300810, Adam Healey, BlueKey Realty Inc.. Newfoundland and Labrador AR
- C$535,0004 bd4 ba2.7k sqft1833 Topsail Road, Paradise, NL A1L1Y8For SaleMLS ID #1300777, Valma Budgell, RE/MAX Realty Specialists. Newfoundland and Labrador AR
- C$619,5003 bd3 ba2.6k sqft38 Navajo Place, St. John's, NL A1A0B9For SaleMLS ID #1300824, Chris Vardy,RRS, HomeLife Experts Realty Inc.. Newfoundland and Labrador AR
- C$499,9004 bd3 ba2.2k sqft1367 Conception Bay Highway, Conception Bay South, NL A1X6M7For SaleMLS ID #1300845, Margie Hanley, Royal LePage Property Consultants Limited. Newfoundland and Labrador AR
- C$389,9003 bd2 ba2.2k sqft54 Lawlors Road, Paradise, NL A1L3N9For SaleMLS ID #1300804, Sherrie Hollahan, Keller Williams Platinum Realty. Newfoundland and Labrador AR
- C$625,0004 bd3 ba2.7k sqft29 School Road, St. Philips, NL A1M1J8For SaleMLS ID #1299955, Edwina Baldwin, RE/MAX Realty Specialists. Newfoundland and Labrador AR
- C$454,9004 bd3 ba2.4k sqft185 Elizabeth Drive, Paradise, NL A1L0L8For SaleMLS ID #1300587, Brock Roul, 3% Realty East Coast. Newfoundland and Labrador AR
- C$479,9003 bd3 ba2.1k sqft34 Donegal Run, St. John's, NL A1H0P8New ConstructionMLS ID #1298801, Tiffany Butt, Atlantic Team Realty Incorporated. Newfoundland and Labrador AR
- C$469,9003 bd4 ba2.4k sqft1 Crane Street, Paradise, NL A1L2P2For SaleMLS ID #1299896, Mark Bailey, eXp Realty. Newfoundland and Labrador AR
- C$359,0004 bd2 ba2.2k sqft10 Renews Street, St. John's, NL A1E3R8For SaleMLS ID #1300739, Terri Stack, eXp Realty. Newfoundland and Labrador AR
- C$559,9004 bd3 ba3.3k sqft389 Backline Road, Goulds, NL A1S1A4For SaleMLS ID #1298496, Matt Tucker, Royal LePage Atlantic Homestead. Newfoundland and Labrador AR
- C$479,9004 bd4 ba2.1k sqft54 Country Grove Place, St. John's, NL A1S0A9For SaleMLS ID #1299121, Jerry Boyles, Royal LePage Property Consultants Limited. Newfoundland and Labrador AR
- C$469,9004 bd3 ba2.2k sqft51 Finlaystone Drive, Mt. Pearl, NL A1N0E2For SaleMLS ID #1300165, Wally Lane, 4 Percent Real Estate Professionals Inc.. Newfoundland and Labrador AR
