Welcome to 34 Donegal Run, offered at $479,900 and featuring The Griffiths by New Victorian Homes—a thoughtfully designed centre-unit townhome within an exclusive fiveplex in the heart of Galway Living, with anticipated occupancy in early Fall 2026. Nestled within one of St. John’s most desirable master-planned communities, Galway offers the perfect blend of natural surroundings and everyday convenience. Residents enjoy walkable streets, interconnected trails, parks and green spaces, proximity to the GlenDenning area, and quick access to major amenities including Costco, shopping, restaurants, schools, and highway connections that make commuting throughout the city effortless. Designed for modern living, this stylish townhome offers 1,618 square feet of thoughtfully planned living space, featuring three bedrooms, two-and-a-half bathrooms, and an attached garage. The contemporary interior showcases clean lines, refined finishes, expansive windows that fill the home with natural light, and an open-concept layout that balances functionality with comfort—ideal for both everyday living and entertaining. This turnkey package includes a fully serviced lot, premium exterior finishes, a paved driveway, patio deck, and full landscaping complete with nursery sod extending up to 100 feet behind the home. The unfinished insulated basement includes a future bathroom rough-in, providing excellent potential for additional living space. For added peace of mind, the home is protected by a 10-Year Transferable Atlantic Home Warranty and New Victorian Homes’ one-year wall-to-wall builder coverage. Opportunities for basement development and further customization are also available, allowing buyers to personalize the home to suit their lifestyle. Experience the perfect combination of quality craftsmanship, low-maintenance living, and exceptional location in the thriving Galway community.
New construction
C$479,900
34 Donegal Run, St. John's, NL A1H0P8
3beds
2,101sqft
Retail, Single Family Residence
Built in 2026
-- sqft lot
$-- Zestimate®
C$228/sqft
C$-- HOA
What's special
Three bedroomsTwo-and-a-half bathroomsAttached garageContemporary interiorClean linesRefined finishesFully serviced lot
- 42 days |
- 38 |
- 2 |
Zillow last checked:
Listing updated:
Listed by:
Tiffany Butt,
Atlantic Team Realty Incorporated
Source: Newfoundland and Labrador AR,MLS®#: 1298801
Facts & features
Interior
Bedrooms & bathrooms
- Bedrooms: 3
- Bathrooms: 3
- Full bathrooms: 2
- 1/2 bathrooms: 1
Bedroom
- Level: Second
- Area: 108 Square Feet
- Dimensions: 12'0" x 9'0"
Bedroom
- Level: Second
- Area: 108 Square Feet
- Dimensions: 12'0" x 9'0"
Bathroom
- Level: Main
- Area: 33.54 Square Feet
- Dimensions: 5'10" x 5'9"
Bathroom
- Level: Second
Other
- Level: Second
- Dimensions: 15,10" x 13'1"
Dining room
- Level: Main
Other
- Level: Second
- Area: 58.67 Square Feet
- Dimensions: 8' x 7'4"
Foyer
- Level: Basement
- Area: 53.17 Square Feet
- Dimensions: 7'4" x 7'3"
Kitchen
- Level: Main
- Area: 218.75 Square Feet
- Dimensions: 15'0" x 14'7"
Laundry
- Level: Second
- Area: 22.35 Square Feet
- Dimensions: 7'3" x 3'1"
Living room
- Level: Main
- Area: 238.03 Square Feet
- Dimensions: 17'5" x 13'8"
Pantry
- Level: Main
- Area: 27.79 Square Feet
- Dimensions: 5'9" x 4'10"
Heating
- Baseboard, Electric, Heat Exchanger Unit
Cooling
- Electric
Features
- Ensuite
- Flooring: Hardwood Stairs, Laminate
- Basement: Walk-Out Access
Interior area
- Total structure area: 2,401
- Total interior livable area: 2,101 sqft
Property
Parking
- Parking features: Attached, Heated Garage
- Has garage: Yes
- Has uncovered spaces: Yes
Features
- Levels: Three
- Patio & porch: Deck/Patio, Patio
- Has view: Yes
- Water view: Year Round Road Access
Lot
- Dimensions: 22 x 166.9 x 22 x 168.7
- Features: Central Location, Cul-De-Sac, Highway Access, Landscaped, Recreation Nearby, Shopping Nearby, Subdivided, Views, Under 0.5 Acres
Details
- Zoning description: RES
Construction
Type & style
- Home type: SingleFamily
- Property subtype: Retail, Single Family Residence
- Attached to another structure: Yes
Materials
- Shingle Siding, Vinyl Siding
- Foundation: Partially Developed, Concrete Perimeter, Undeveloped
- Roof: Fiberglass
Condition
- Under Construction
- New construction: Yes
- Year built: 2026
Utilities & green energy
- Sewer: Public Sewer
- Water: Public
- Utilities for property: Cable Connected, Electricity Connected, High Speed Internet, Phone Connected
Community & HOA
Community
- Subdivision: Galway Living
Location
- Region: Saint Johns
Financial & listing details
- Price per square foot: C$228/sqft
- Annual tax amount: C$4,401
- Date on market: 6/12/2026
Tiffany Butt
Tiffany Butt
(709) 746-3954
By pressing Contact Agent, you agree that the real estate professional identified above may call/text you about your search, which may involve use of automated means and pre-recorded/artificial voices. You don't need to consent as a condition of buying any property, goods, or services. Message/data rates may apply. You also agree to our Terms of Use. Zillow does not endorse any real estate professionals. We may share information about your recent and future site activity with your agent to help them understand what you're looking for in a home.
Price history
Price history is unavailable.
Public tax history
Tax history is unavailable.
Climate risks
Neighborhood: A1H
Nearby schools
GreatSchools rating
No schools nearby
We couldn't find any schools near this home.
Schools provided by the listing agent
- District: St. John's
Source: Newfoundland and Labrador AR. This data may not be complete. We recommend contacting the local school district to confirm school assignments for this home.
- C$429,9003 bd3 ba2k sqft17 Donegal Run, Saint Johns, NL A1H0P8New Construction

- C$799,9004 bd4 ba2.9k sqft62 Galway Blvd, St. John's, NL A1H0N3For Sale
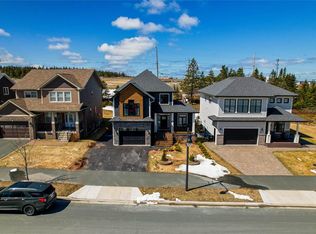
- C$849,00021.9 Acres50 Beaumont Hamel Way St, Johns, NL A1E1R3Lot/Land
- C$649,0002 bd2 ba2.8k sqft4 Claddagh Rd, St. John's, NL A1H0N6Pending

- C$599,9002 bd2 ba2.1k sqft45 Clifden Woods, St. John's, NL A1H0N9Pending
- C$689,9003 bd3 ba2.9k sqft51 Pepperwood Dr, St. John's, NL A1H0L2Pending
- C$870,0004 bd3 ba2.5k sqft229 Cheeseman Dr, Stjohns, NL A1H0G8Pending
- C$879,9005 bd4 ba3.4k sqft44 Pepperwood Dr, St. John's, NL A1H0L2Pending
Similar homes
- C$499,0003 bd3 ba2.2k sqft71 Francis Street, St. John's, NL A1H0C8For Sale
 MLS ID #1300795, Sherrie Hollahan, Keller Williams Platinum Realty. Newfoundland and Labrador AR
 - C$429,9003 bd3 ba2k sqft17 Donegal Run, St. John's, NL A1H0P8New ConstructionMLS ID #1296311, Tiffany Butt, Atlantic Team Realty Incorporated. Newfoundland and Labrador AR
- C$549,9004 bd4 ba2.4k sqft23 Sumac Street, St. John's, NL A1H0G5For Sale
 MLS ID #1300759, Erica Coultas, RE/MAX Infinity Realty Inc. - Sheraton Hotel. Newfoundland and Labrador AR
 - C$469,9003 bd4 ba2.4k sqft1 Crane Street, Paradise, NL A1L2P2For Sale
 MLS ID #1299896, Mark Bailey, eXp Realty. Newfoundland and Labrador AR
 - C$449,9003 bd3 ba1.2k sqft74 Cedar Hill Place, St. John's, NL A1H0P4New ConstructionMLS ID #1297826, Jason Moore, RE/MAX Infinity Realty Inc. - Sheraton Hotel. Newfoundland and Labrador AR
- C$479,9004 bd4 ba2.1k sqft54 Country Grove Place, St. John's, NL A1S0A9For SaleMLS ID #1299121, Jerry Boyles, Royal LePage Property Consultants Limited. Newfoundland and Labrador AR
- C$439,0004 bd3 ba3k sqft3 Harrington Drive, St. John's, NL A1E5X9For SaleMLS ID #1300783, Adrian Power, RE/MAX Infinity Realty Inc. - Sheraton Hotel. Newfoundland and Labrador AR
- C$469,9004 bd3 ba2.2k sqft51 Finlaystone Drive, Mt. Pearl, NL A1N0E2For SaleMLS ID #1300165, Wally Lane, 4 Percent Real Estate Professionals Inc.. Newfoundland and Labrador AR
- C$445,0005 bd3 ba2k sqft134 St. Thomas Line, Paradise, NL A1L2R1For SaleMLS ID #1300721, Amanda Roberts, 3% Realty East Coast. Newfoundland and Labrador AR
- C$499,9004 bd3 ba2.2k sqft1367 Conception Bay Highway, Conception Bay South, NL A1X6M7For SaleMLS ID #1300845, Margie Hanley, Royal LePage Property Consultants Limited. Newfoundland and Labrador AR
- C$384,9003 bd2 ba1.7k sqft177 St. Thomas Line, Paradise, NL A1L2R4For SaleMLS ID #1300705, Rodger Gollop, Hanlon Realty. Newfoundland and Labrador AR
- C$499,9003 bd2 ba1.3k sqft2 Blackmarsh Road, St. John's, NL A1E1S3New ConstructionMLS ID #1298663, Candice Mayo, 3% Realty East Coast. Newfoundland and Labrador AR
- C$454,9004 bd3 ba2.4k sqft185 Elizabeth Drive, Paradise, NL A1L0L8For SaleMLS ID #1300587, Brock Roul, 3% Realty East Coast. Newfoundland and Labrador AR
- C$460,0005 bd2 ba2.2k sqft131 Canada Drive, St. John's, NL A1E2M7For SaleMLS ID #1298083, Brian Kelsey, RE/MAX Realty Specialists. Newfoundland and Labrador AR
- C$535,0004 bd4 ba2.7k sqft1833 Topsail Road, Paradise, NL A1L1Y8For SaleMLS ID #1300777, Valma Budgell, RE/MAX Realty Specialists. Newfoundland and Labrador AR
- C$559,9003 bd3 ba1.4k sqft8 Walnut Street, St. John's, NL A1H0P4New ConstructionMLS ID #1297864, Jason Moore, RE/MAX Infinity Realty Inc. - Sheraton Hotel. Newfoundland and Labrador AR
- C$359,0004 bd2 ba2.2k sqft10 Renews Street, St. John's, NL A1E3R8For SaleMLS ID #1300739, Terri Stack, eXp Realty. Newfoundland and Labrador AR
- C$509,9003 bd2 ba2.4k sqftLot 30 Dunn Drive, Bay Bulls, NL A0A1C0For SaleMLS ID #1298719, Peter Kavanagh, RE/MAX Infinity Realty Inc. - Sheraton Hotel. Newfoundland and Labrador AR
- C$529,9003 bd3 ba2.1k sqft130 Bauline Line Extension, Portugal Cove-St.Philips, NL A1M2V5New ConstructionMLS ID #1300832, Geoff Smith, RE/MAX Infinity Realty Inc. - Sheraton Hotel. Newfoundland and Labrador AR
- C$499,9005 bd3 ba2.2k sqft24 Peter's Place, Torbay, NL A1K1G3For SaleMLS ID #1300469, Winnie Lei, RE/MAX Realty Specialists. Newfoundland and Labrador AR
