Welcome to 17 Donegal Run, part of the highly anticipated Townhomes at Galway Living. This two-storey interior unit is centrally positioned within a fiveplex, offering a low-maintenance lifestyle with efficient use of space and excellent value in one of St. John’s most sought-after master-planned communities. Inspired by the charm of River’s Edge row houses, this home delivers 1,300 square feet of thoughtfully designed living space with three bedrooms and two-and-a-half bathrooms. Perfect for first-time buyers, downsizers, or investors, this plan balances modern style with energy efficiency and everyday functionality. The main floor features a bright open-concept kitchen and dining area with an eat-in island and sliding patio doors leading to your rear patio space, ideal for barbecuing and enjoying the outdoors. The kitchen and dining flow seamlessly into a comfortable living room, creating an inviting space for both relaxing and entertaining. Upstairs, the primary suite includes a walk-in closet and ensuite bathroom, while two additional bedrooms provide flexible options for guests, family, or a home office. The basement offers laundry and plenty of undeveloped space, with the potential to add a rec room, additional bedroom, or bathroom to suit your needs. Built to New Victorian Homes’ premium standards, this home includes digital thermostats, R22 insulated walls, R50 attic insulation, a heat recovery ventilation system, and energy-efficient windows to ensure year-round comfort and lower operating costs. Outside, the property will be fully landscaped with nursery sod, a paved driveway, and a pressure-treated patio deck. The price includes all permits, fees, HST, a 10-year Atlantic Home Warranty, and a one-year wall-to-wall builder’s service warranty. With its efficient layout, modern finishes, and exceptional value, 17 Donegal Run offers an ideal opportunity to own a brand-new home in a growing and vibrant community.
New construction
C$429,900
17 Donegal Run, St. John's, NL A1H0P8
3beds
2,090sqft
Townhouse, Single Family Residence
Built in 2026
435 Square Feet Lot
$-- Zestimate®
C$206/sqft
C$-- HOA
What's special
Two-storey interior unitThree bedroomsTwo-and-a-half bathroomsEat-in islandDigital thermostatsHeat recovery ventilation systemEnergy-efficient windows
- 95 days |
- 16 |
- 0 |
Zillow last checked:
Listing updated:
Listed by:
Tiffany Butt,
Atlantic Team Realty Incorporated
Source: Newfoundland and Labrador AR,MLS®#: 1296311
Facts & features
Interior
Bedrooms & bathrooms
- Bedrooms: 3
- Bathrooms: 3
- Full bathrooms: 2
- 1/2 bathrooms: 1
Bedroom
- Level: Second
- Area: 123.12 Square Feet
- Dimensions: 11.4 x 10.8
Bedroom
- Level: Second
- Area: 104 Square Feet
- Dimensions: 10.4 x 10.0
Bathroom
- Level: Main
Bathroom
- Level: Second
Other
- Level: Second
- Area: 144.78 Square Feet
- Dimensions: 12.7 x 11.4
Dining room
- Level: Main
- Area: 140.22 Square Feet
- Dimensions: 12.3 x 11.4
Other
- Level: Second
Kitchen
- Level: Main
- Area: 95.7 Square Feet
- Dimensions: 11.0 x 8.7
Laundry
- Level: Basement
- Area: 54.54 Square Feet
- Dimensions: 10.10 x 5.4
Living room
- Level: Main
- Area: 148.5 Square Feet
- Dimensions: 13.5 x 11.0
Other
- Level: Basement
- Area: 159.6 Square Feet
- Dimensions: 13.3 x 12.0
Other
- Level: Second
- Dimensions: 7.0 x 6.1 WIC
Porch
- Level: Main
- Area: 42 Square Feet
- Dimensions: 7.0 x 6.0
Utility room
- Level: Basement
- Area: 98 Square Feet
- Dimensions: 14.0 x 7.0
Heating
- Baseboard, Electric
Cooling
- Electric
Features
- Flooring: Mixed
Interior area
- Total structure area: 2,090
- Total interior livable area: 2,090 sqft
Property
Parking
- Parking features: None
- Has uncovered spaces: Yes
Lot
- Size: 435 Square Feet
- Dimensions: Appro x 435 sq/m
- Features: Bus Service, Under 0.5 Acres
Details
- Zoning description: RES
- Other equipment: Air Exchanger
Construction
Type & style
- Home type: Townhouse
- Property subtype: Townhouse, Single Family Residence
Materials
- Vinyl Siding
- Foundation: Concrete Perimeter, Undeveloped
- Roof: Shingle - Asphalt
Condition
- Under Construction
- New construction: Yes
- Year built: 2026
Utilities & green energy
- Sewer: Public Sewer
- Water: Public
- Utilities for property: Cable Connected, Electricity Connected, High Speed Internet
Community & HOA
Location
- Region: Saint Johns
Financial & listing details
- Price per square foot: C$206/sqft
- Annual tax amount: C$3,910
- Date on market: 4/17/2026
Tiffany Butt
Tiffany Butt
(709) 746-3954
By pressing Contact Agent, you agree that the real estate professional identified above may call/text you about your search, which may involve use of automated means and pre-recorded/artificial voices. You don't need to consent as a condition of buying any property, goods, or services. Message/data rates may apply. You also agree to our Terms of Use. Zillow does not endorse any real estate professionals. We may share information about your recent and future site activity with your agent to help them understand what you're looking for in a home.
Price history
Price history is unavailable.
Public tax history
Tax history is unavailable.
Climate risks
Neighborhood: A1H
Nearby schools
GreatSchools rating
No schools nearby
We couldn't find any schools near this home.
Schools provided by the listing agent
- District: St. John's
Source: Newfoundland and Labrador AR. This data may not be complete. We recommend contacting the local school district to confirm school assignments for this home.
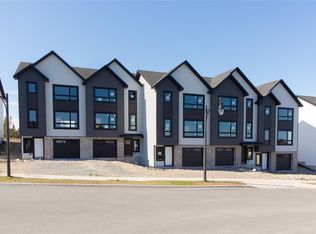
- C$479,9003 bd3 ba2.1k sqft34 Donegal Run, Saint Johns, NL A1H0P8New Construction
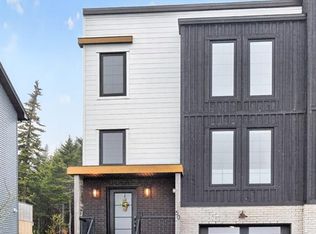
- C$429,9003 bd4 ba2.1k sqft50 Claddagh Rd, St. John's, NL A1H0N6Pending
- C$799,9004 bd4 ba2.9k sqft62 Galway Blvd, St. John's, NL A1H0N3For Sale
- C$849,00021.9 Acres50 Beaumont Hamel Way St, Johns, NL A1E1R3Lot/Land
- C$649,0002 bd2 ba2.8k sqft4 Claddagh Rd, St. John's, NL A1H0N6Pending
- C$689,9003 bd3 ba2.9k sqft51 Pepperwood Dr, St. John's, NL A1H0L2Pending
- C$870,0004 bd3 ba2.5k sqft229 Cheeseman Dr, Stjohns, NL A1H0G8Pending
- C$879,9005 bd4 ba3.4k sqft44 Pepperwood Dr, St. John's, NL A1H0L2Pending
Similar homes
- C$479,9003 bd3 ba2.1k sqft34 Donegal Run, St. John's, NL A1H0P8New ConstructionMLS ID #1298801, Tiffany Butt, Atlantic Team Realty Incorporated. Newfoundland and Labrador AR
- C$445,0005 bd3 ba2k sqft134 St. Thomas Line, Paradise, NL A1L2R1For Sale
 MLS ID #1300721, Amanda Roberts, 3% Realty East Coast. Newfoundland and Labrador AR
 - C$384,9003 bd2 ba1.7k sqft177 St. Thomas Line, Paradise, NL A1L2R4For Sale
 MLS ID #1300705, Rodger Gollop, Hanlon Realty. Newfoundland and Labrador AR
 - C$449,9003 bd3 ba1.2k sqft74 Cedar Hill Place, St. John's, NL A1H0P4New Construction
 MLS ID #1297826, Jason Moore, RE/MAX Infinity Realty Inc. - Sheraton Hotel. Newfoundland and Labrador AR
 - C$419,9003 bd2 ba1.5k sqft51 Croydon Street, Paradise, NL A1L1K2For SaleMLS ID #1300527, Larry Fitzpatrick, Royal LePage Atlantic Homestead. Newfoundland and Labrador AR
- C$454,9004 bd3 ba2.4k sqft185 Elizabeth Drive, Paradise, NL A1L0L8For SaleMLS ID #1300587, Brock Roul, 3% Realty East Coast. Newfoundland and Labrador AR
- C$460,0005 bd2 ba2.2k sqft131 Canada Drive, St. John's, NL A1E2M7For SaleMLS ID #1298083, Brian Kelsey, RE/MAX Realty Specialists. Newfoundland and Labrador AR
- C$399,9004 bd2 ba1.8k sqft43 Dungarvan Street, Paradise, NL A1L1E8For SaleMLS ID #1300524, Brad Colbert, RE/MAX Realty Specialists. Newfoundland and Labrador AR
- C$399,9004 bd3 ba2.3k sqft57 Queens Road, St. John's, NL A1C2A7For SaleMLS ID #1298273, Robert Moore, RE/MAX Infinity Realty Inc. - Sheraton Hotel. Newfoundland and Labrador AR
- C$369,9003 bd2 ba1.8k sqft4 Glendale Court, Mount Pearl, NL A1N3C4For SaleMLS ID #1300187, Craig Walker, RE/MAX Realty Specialists. Newfoundland and Labrador AR
- C$469,9003 bd4 ba2.4k sqft1 Crane Street, Paradise, NL A1L2P2For SaleMLS ID #1299896, Mark Bailey, eXp Realty. Newfoundland and Labrador AR
- C$439,9004 bd2 ba2.4k sqft42 Thorburn Road, St. John's, NL A1B3L9For SaleMLS ID #1300219, Chantelle English, 3% Realty East Coast. Newfoundland and Labrador AR
- C$419,9004 bd2 ba1.6k sqft116 Gower Street, St. John's, NL A1C1N8For SaleMLS ID #1300532, Brad Stone, BlueKey Realty Inc.. Newfoundland and Labrador AR
- C$389,9003 bd2 ba1.4k sqft714 Empire Avenue, St. John's, NL A1E1X2For SaleMLS ID #1299626, Cynthia Thornton, RE/MAX Realty Specialists. Newfoundland and Labrador AR
- C$479,9004 bd4 ba2.1k sqft54 Country Grove Place, St. John's, NL A1S0A9For SaleMLS ID #1299121, Jerry Boyles, Royal LePage Property Consultants Limited. Newfoundland and Labrador AR
- C$369,9003 bd3 ba2k sqft5 Pattison Street, Paradise, NL A1L2A6For SaleMLS ID #1299985, Gregory Pike, RE/MAX Realty Specialists. Newfoundland and Labrador AR
- C$459,9002 bd2 ba1.3k sqft14 Castle Bridge Drive, St. John's, NL A1H0C6For SaleMLS ID #1299962, Austin Bixby, RE/MAX Infinity Realty Inc.. Newfoundland and Labrador AR
- C$469,9004 bd3 ba2.2k sqft51 Finlaystone Drive, Mt. Pearl, NL A1N0E2For SaleMLS ID #1300165, Wally Lane, 4 Percent Real Estate Professionals Inc.. Newfoundland and Labrador AR
- C$349,9002 bd2 ba2.3k sqft4 Edinburgh Drive, Mount Pearl, NL A1N1E7For SaleMLS ID #1300351, Charles Harris,CRSS, Century 21 Seller`s Choice Inc.. Newfoundland and Labrador AR
- C$344,9003 bd2 ba1.5k sqft55 Baie Verte Street, St. John's, NL A1E5J6For SaleMLS ID #1300666, Jaykumar Patel, Century 21 Seller`s Choice Inc.. Newfoundland and Labrador AR
