Welcome to this beautifully well-maintained bungalow located in sought after Mount Pearl. This spacious home is very bright and offers a gorgeous view of Mount Pearl. This property is located on a kid safe cull de sac in a very quiet neighborhood. Features of this property include 3 spacious bedrooms, a huge kitchen and a huge living room with propane fireplace, the basement is fully developed and has a massive rec room plus a dream garage. This sweet home offers peaceful living and a fully fenced yard and amazing neighbors right next door. Upgrades include new shingles 2023, new hot water boiler 2022, new thermostats 2025, New mini split system 2025, new doors throughout 2024, new celling fans 2025 and the list goes on. Offer presentation Mon 24th 2026 as per Sellers Direction. No conveyance of offers before 5pm on Aug 24. Please leave all offers open till 10pm same day.
For sale
C$374,900
3 Luther Place, Mount Pearl, NL A1N3E7
3beds
2,805sqft
Single Family Residence
Built in 1976
-- sqft lot
$-- Zestimate®
C$134/sqft
C$-- HOA
What's special
Beautifully well-maintained bungalowSpacious homeVery brightHuge kitchenMassive rec roomDream garageFully fenced yard
- 1 day |
- 29 |
- 1 |
Zillow last checked:
Listing updated:
Listed by:
Debbie Budden,
EXIT Realty Aspire
Source: Newfoundland and Labrador AR,MLS®#: 1302136
Facts & features
Interior
Bedrooms & bathrooms
- Bedrooms: 3
- Bathrooms: 2
- Full bathrooms: 1
- 1/2 bathrooms: 1
Bedroom
- Level: Main
- Area: 164 Square Feet
- Dimensions: 16.4x10
Bedroom
- Level: Main
- Area: 101.1 Square Feet
- Dimensions: 11.11x9.10
Bathroom
- Level: Main
- Area: 137.41 Square Feet
- Dimensions: 15.1x9.1
Bathroom
- Level: Lower
- Area: 35.76 Square Feet
- Dimensions: 8.7x4.11
Other
- Level: Main
- Area: 234.05 Square Feet
- Dimensions: 15.5x15.1
Dining room
- Level: Main
- Area: 98.01 Square Feet
- Dimensions: 12.10x8.10
Foyer
- Level: Main
- Area: 26.32 Square Feet
- Dimensions: 5.6x4.7
Kitchen
- Level: Main
- Area: 182.28 Square Feet
- Dimensions: 14.7x12.4
Laundry
- Level: Lower
- Area: 95.13 Square Feet
- Dimensions: 15.1x6.3
Other
- Level: Main
- Area: 252.77 Square Feet
- Dimensions: 16.10x15.7
Recreation room
- Level: Lower
- Area: 462.16 Square Feet
- Dimensions: 21.8x21.2
Storage
- Level: Lower
- Area: 50.05 Square Feet
- Dimensions: 9.1x5.5
Workshop
- Level: Lower
- Area: 740.16 Square Feet
- Dimensions: 28.8x25.7
Heating
- Baseboard, Electric, Propane
Cooling
- Electric, Mini Split
Appliances
- Included: Dishwasher, Refrigerator, Stove, Washer, Dryer
Features
- Flooring: Mixed
- Has fireplace: Yes
- Fireplace features: Propane
Interior area
- Total structure area: 3,470
- Total interior livable area: 2,805 sqft
Property
Parking
- Parking features: 1.5
- Has garage: Yes
- Has uncovered spaces: Yes
Features
- Patio & porch: Deck/Patio
- Fencing: Full
- Waterfront features: Deeded Water Access
Lot
- Dimensions: 50 x 100 x 97 x 100
Details
- Zoning description: Residential
- Other equipment: Air Exchanger
Construction
Type & style
- Home type: SingleFamily
- Architectural style: Bungalow
- Property subtype: Single Family Residence
Materials
- Shingle Siding, Stucco
- Foundation: Concrete, Fully Developed
- Roof: Shingle - Asphalt
Condition
- Year built: 1976
Utilities & green energy
- Sewer: Public Sewer
- Water: Public
Community & HOA
Location
- Region: Mount Pearl
Financial & listing details
- Price per square foot: C$134/sqft
- Annual tax amount: C$2,970
- Date on market: 8/20/2026
Price history
Price history is unavailable.
Public tax history
Tax history is unavailable.
Climate risks
Neighborhood: A1N
Nearby schools
GreatSchools rating
No schools nearby
We couldn't find any schools near this home.
Schools provided by the listing agent
- District: Mount Pearl
Source: Newfoundland and Labrador AR. This data may not be complete. We recommend contacting the local school district to confirm school assignments for this home.
- C$199,9002 bd1 ba800 sqft96 Farrell Dr, Mount Pearl, NL A1N3G1Pending

- C$225,0003 bd1 ba1.3k sqft113 Farrell Dr, Mount Pearl, NL A1N3G2Pending

- C$399,9004 bd2 ba1.9k sqft13 A Holden St, Mount Pearl, NL A1N3G9Pending

- C$249,9003 bd2 ba1.3k sqft182 Farrell Dr, Mount Pearl, NL A1N3G3For Sale
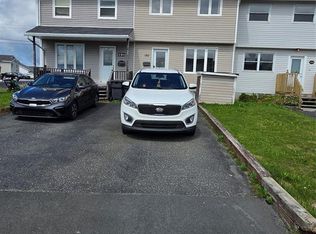
- C$649,9003 bd4 ba3.1k sqft38 Blade Cres, Mount Pearl, NL A1N5K9Pending
- C$419,9006 bd4 ba2.6k sqft19 Baffin Dr, Mount Pearl, NL A1N4Y4For Sale
- C$475,0006 bd-- ba-- sqft6 Riverview Ave, Mount Pearl, NL A1N1M1For Sale
- C$399,900-- sqft868 Topsail Rd, Mount Pearl, NL A1N3J9Lot/Land
Similar homes
- C$392,5004 bd1 ba1.8k sqft1 Penmore Drive, Mount Pearl, NL A1N1T3For Sale
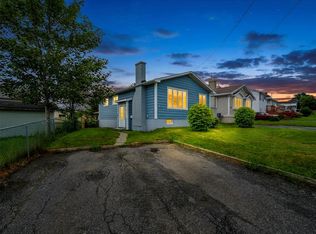 MLS ID #1302025, Tony Howell, EXIT Realty Aspire. Newfoundland and Labrador AR
 - C$339,9004 bd2 ba2.3k sqft65 Whiteley Drive, Mount Pearl, NL A1N2P8For Sale
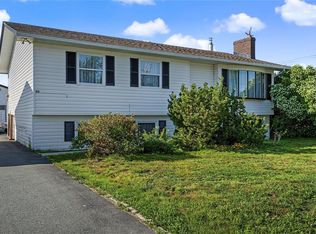 MLS ID #1301894, Sheilagh Byrne, Royal LePage Atlantic Homestead. Newfoundland and Labrador AR
 - C$389,9004 bd2 ba1.7k sqft24 Hemmer Jane Drive, Mount Pearl, NL A1N4V6For Sale
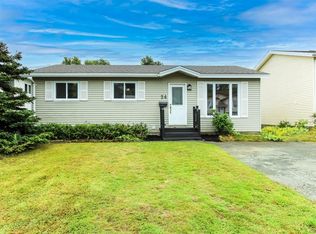 MLS ID #1302131, Chris Hodder, RE/MAX Realty Specialists. Newfoundland and Labrador AR
 - C$419,0003 bd2 ba2.5k sqft2 Benson Place, Mount Pearl, NL A1N4J3For Sale
 MLS ID #1302094, Maria D. Squires, RE/MAX Realty Specialists. Newfoundland and Labrador AR
 - C$325,0003 bd1 ba2k sqft84 Park Avenue, Mount Pearl, NL A1N1J5For SaleMLS ID #1302205, Wally Lane, 4 Percent Real Estate Professionals Inc.. Newfoundland and Labrador AR
- C$369,9003 bd1 ba1.6k sqft26 Jackman Drive, Mount Pearl, NL A1N2J9For SaleMLS ID #1301924, John Picco, eXp Realty. Newfoundland and Labrador AR
- C$399,9003 bd2 ba1.9k sqft48 Canada Drive, St.John’s, NL A1E4H4For SaleMLS ID #1302099, Nancy Jones, RE/MAX Infinity Realty Inc.. Newfoundland and Labrador AR
- C$339,9003 bd2 ba1.8k sqft19 Knowling Street, St. John's, NL A1E2N8For SaleMLS ID #1302070, Adam Green, BlueKey Realty Inc.. Newfoundland and Labrador AR
- C$419,9006 bd4 ba2.6k sqft19 Baffin Drive, Mount Pearl, NL A1N4Y4For SaleMLS ID #1302200, Genna Hickey, 3% Realty East Coast. Newfoundland and Labrador AR
- C$360,0005 bd2 ba2.1k sqft22 Holbrook Avenue, St. John's, NL A1E2Y3For SaleMLS ID #1301740, Heather Sheppard, Hanlon Realty. Newfoundland and Labrador AR
- C$400,0003 bd2 ba2k sqft4 Panoramic Place, Paradise, NL A1L1K4For SaleMLS ID #1302021, Claude Aucoin, Royal LePage Vision Realty. Newfoundland and Labrador AR
- C$384,9004 bd2 ba2.1k sqft15 Paradise Road, Paradise, NL A1L3B3For SaleMLS ID #1300756, Winnie Lei, RE/MAX Realty Specialists. Newfoundland and Labrador AR
- C$339,9003 bd4 ba1.6k sqft624 Empire Avenue, St. John's, NL A1E1X2For SaleMLS ID #1302149, Amanda Roberts, 3% Realty East Coast. Newfoundland and Labrador AR
- C$439,9004 bd2 ba2k sqft16 Hatcher Street, St. John's, NL A1B1Z2For SaleMLS ID #1301979, Bern Tobin, Royal LePage Atlantic Homestead. Newfoundland and Labrador AR
- C$400,0004 bd2 ba3k sqft176 Patrick Street, St. John's, NL A1C5C4For SaleMLS ID #1302144, Mark Ivany, eXp Realty. Newfoundland and Labrador AR
- C$349,9003 bd2 ba2k sqft4 Raleigh Street, St. John's, NL A1C5E3For SaleMLS ID #1302000, Chris Dunn, RE/MAX Infinity Realty Inc. - Sheraton Hotel. Newfoundland and Labrador AR
- C$399,9004 bd3 ba2.5k sqft40 Ranger Avenue, Paradise, NL A1L1J9For SaleMLS ID #1301975, Rod Pike,FRI, RE/MAX Realty Specialists. Newfoundland and Labrador AR
- C$349,9002 bd2 ba1.6k sqft10 Browne Crescent, St. John's, NL A1E4N4For SaleMLS ID #1302096, Christopher Samuelson, eXp Realty. Newfoundland and Labrador AR
- C$345,0004 bd3 ba1.8k sqft13 Meeker Place, St. John's, NL A1B5C9For SaleMLS ID #1302035, Melissa Hynes, eXp Realty. Newfoundland and Labrador AR
- C$379,9004 bd2 ba2.2k sqft16 Dundas Street, St John's, NL A1B1X2For SaleMLS ID #1302039, Kandi Gannon, Century 21 Seller`s Choice Inc.. Newfoundland and Labrador AR
