32 Oxford Crescent is the ultimate turn-key opportunity in the heart of mature Mount Pearl, perfectly tailored for first-time buyers seeking move-in-ready ease or downsizers looking for a stylish, low-maintenance lifestyle. Tucked away on a quiet, child-safe, one-way crescent, this home has been thoughtfully renovated to feature a bright, open-concept main floor anchored by a stunning custom kitchen—designed and installed by one of the province's finest cabinet makers, YourStyle. Glistening hardwood floors, a cozy propane fireplace, and an energy-efficient mini-split create a warm, inviting space ideally suited for entertaining family and friends. Outside, everyday living is effortlessly stress-free thanks to a covered basement entrance, a large private patio, and a unique attached carport that delivers charming warmer-climate vibes with built-in weather protection. Impeccably maintained and with no seller's directive in place, this hassle-free property is completely ready for its next chapter—don't delay, book your private viewing today.
For sale
C$389,900
32 Oxford Crescent, Mount Pearl, NL A1N2X7
4beds
2,192sqft
Single Family Residence
Built in 1980
5,400 Square Feet Lot
$-- Zestimate®
C$178/sqft
C$-- HOA
What's special
Quiet child-safe one-way crescentBright open-concept main floorStunning custom kitchenGlistening hardwood floorsCozy propane fireplaceEnergy-efficient mini-splitCovered basement entrance
- 20 hours
- 19
- 3
Zillow last checked:
Listing updated:
Listed by:
Scott Graham,
Royal LePage Atlantic Homestead
Source: Newfoundland and Labrador AR,MLS®#: 1302600
Facts & features
Interior
Bedrooms & bathrooms
- Bedrooms: 4
- Bathrooms: 2
- Full bathrooms: 2
Bedroom
- Level: Main
- Area: 125 Square Feet
- Dimensions: 12.5x10.0
Bedroom
- Level: Main
- Area: 92 Square Feet
- Dimensions: 9.2x10.0
Bedroom
- Level: Main
- Area: 113.49 Square Feet
- Dimensions: 11.7x9.7
Bathroom
- Level: Main
Bathroom
- Level: Lower
Other
- Level: Lower
- Area: 166.11 Square Feet
- Dimensions: 11.3x14.7
Bonus room
- Level: Lower
- Area: 59.65 Square Feet
- Dimensions: 5.9x10.11
Dining room
- Level: Main
- Area: 94.74 Square Feet
- Dimensions: 10.4x9.11
Family room
- Level: Lower
- Area: 316.03 Square Feet
- Dimensions: 22.10x14.3
Foyer
- Level: Main
- Area: 21.08 Square Feet
- Dimensions: 3.4x6.2
Kitchen
- Level: Main
- Area: 119.34 Square Feet
- Dimensions: 13.10x9.11
Other
- Level: Main
- Area: 229.27 Square Feet
- Dimensions: 17.11x13.4
Storage
- Level: Lower
- Area: 400.14 Square Feet
- Dimensions: 17.1x23.4
Utility room
- Level: Lower
- Area: 99.51 Square Feet
- Dimensions: 10.7x9.3
Heating
- Has Heating (Unspecified Type)
Cooling
- Mini Split
Features
- Flooring: Mixed
- Basement: Full
Interior area
- Total structure area: 2,192
- Total interior livable area: 2,192 sqft
Property
Parking
- Parking features: Carport
- Has carport: Yes
- Has uncovered spaces: Yes
Features
- Patio & porch: Deck/Patio, Patio(s) and Deck(s)
- Fencing: Back Yard,Full
Lot
- Size: 5,400 Square Feet
- Dimensions: 50 x 108
Details
- Zoning description: Residential
Construction
Type & style
- Home type: SingleFamily
- Architectural style: Bungalow
- Property subtype: Single Family Residence
Materials
- Vinyl Siding
- Foundation: Partially Developed
- Roof: Shingle - Asphalt
Condition
- Year built: 1980
Utilities & green energy
- Sewer: Public Sewer
- Water: Public
Community & HOA
Location
- Region: Mount Pearl
Financial & listing details
- Price per square foot: C$178/sqft
- Annual tax amount: C$2,355
- Date on market: 9/1/2026
Price history
Price history is unavailable.
Public tax history
Tax history is unavailable.
Climate risks
Neighborhood: A1N
Nearby schools
GreatSchools rating
No schools nearby
We couldn't find any schools near this home.
Schools provided by the listing agent
- District: Mount Pearl
Source: Newfoundland and Labrador AR. This data may not be complete. We recommend contacting the local school district to confirm school assignments for this home.
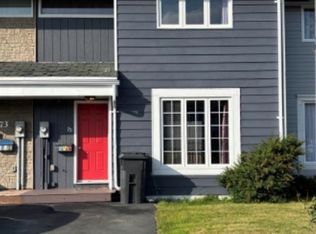
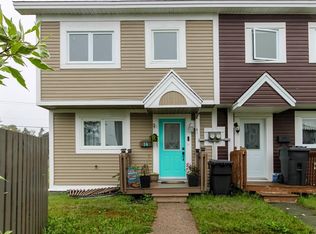

Similar homes
- C$339,9004 bd2 ba2.3k sqft65 Whiteley Drive, Mount Pearl, NL A1N2P8For Sale
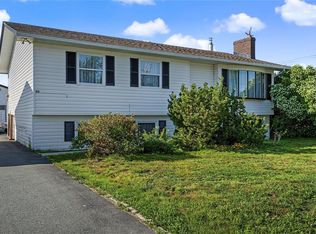 MLS ID #1302577, Sheilagh Byrne, Royal LePage Atlantic Homestead. Newfoundland and Labrador AR
 - C$425,0004 bd3 ba3k sqft15 Grey Place, Mount Pearl, NL A1N3T7For Sale
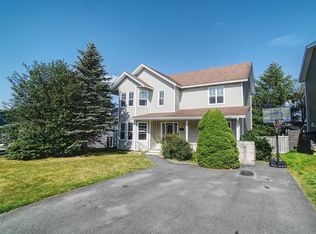 MLS ID #1302588, Braedan Mcgrath, eXp Realty. Newfoundland and Labrador AR
 - C$399,9003 bd2 ba1.9k sqft272 Main Road, St. John's, NL A1S1G4For Sale
 MLS ID #1302638, Liam Leonard, RE/MAX Infinity Realty Inc. - Sheraton Hotel. Newfoundland and Labrador AR
 - C$365,0004 bd2 ba2.2k sqft11 Irving Drive, Paradise, NL A1L1R9For Sale
 MLS ID #1301562, Penney Crocker, Century 21 Seller`s Choice Inc.. Newfoundland and Labrador AR
