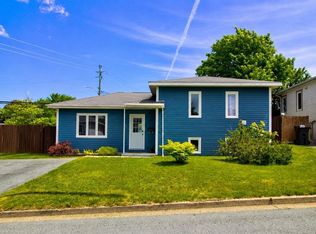
Welcome to 11 Pleasant Avenue, a spacious family home situated on a large, mature lot in the heart of Mount Pearl. This well-maintained property offers 4 bedrooms and 2 full bathrooms, providing plenty of space for a growing family. The main level features bright and comfortable living spaces, while the home's energy-efficient mini-split system provide year-round comfort. The unfinished basement offers endless potential for future development, storage, or workshop space, with the added convenience of a garage door for easy access. Outside, you'll find a large detached garage, perfect for hobbyists, additional vehicle storage, or a workshop. The mature lot offers privacy and ample outdoor space for children, pets, gardening, or entertaining. Recent updates include new shingles installed in May 2026, providing peace of mind for years to come. Located in a sought-after Mount Pearl neighbourhood, this property is close to schools, parks, shopping, recreation facilities, and all major amenities. Don't miss this opportunity to own a versatile home with exceptional potential in one of Mount Pearl's most desirable locations. No conveyance of offers before 5pm June 15th,2026. All offers to be left open till 10pm June 15th 2026.
Pending
C$359,900
11 Pleasant Avenue, Mount Pearl, NL A1N1S2
4beds
3,123sqft
Single Family Residence
Built in 1970
0.59 Acres Lot
$-- Zestimate®
C$115/sqft
C$-- HOA
What's special
Spacious family homeLarge mature lotEnergy-efficient mini-split systemLarge detached garageMature lot offers privacy
- 16 days |
- 39 |
- 0 |
Zillow last checked:
Listing updated:
Listed by:
Devon Sparkes,
EXIT Realty Aspire
Source: Newfoundland and Labrador AR,MLS®#: 1298866
Facts & features
Interior
Bedrooms & bathrooms
- Bedrooms: 4
- Bathrooms: 2
- Full bathrooms: 2
Bedroom
- Level: Main
Bedroom
- Level: Main
- Area: 180.36 Square Feet
- Dimensions: 10.8 x 16.7
Bedroom
- Level: Main
- Area: 147.68 Square Feet
- Dimensions: 14.2 x 10.4
Bathroom
- Level: Main
- Area: 48 Square Feet
- Dimensions: 7.5 x 6.4
Bathroom
- Level: Main
- Area: 53.12 Square Feet
- Dimensions: 6.4 x 8.3
Other
- Level: Second
- Area: 203.06 Square Feet
- Dimensions: 14.2 x 14.3
Dining room
- Level: Main
- Area: 259.89 Square Feet
- Dimensions: 15.11 x 17.2
Kitchen
- Level: Main
- Area: 139.52 Square Feet
- Dimensions: 13.8 x 10.11
Living room
- Level: Main
- Area: 194.58 Square Feet
- Dimensions: 14.1 x 13.8
Other
- Level: Second
- Area: 183.18 Square Feet
- Dimensions: 14.2 x 12.9
Heating
- Baseboard
Cooling
- Mini Split
Appliances
- Included: Dishwasher, Stove, Washer, Dryer
Features
- Flooring: Hardwood, Mixed
Interior area
- Total structure area: 3,123
- Total interior livable area: 3,123 sqft
Property
Parking
- Parking features: Detached
- Has garage: Yes
- Has uncovered spaces: Yes
Features
- Patio & porch: Deck/Patio
Lot
- Size: 0.59 Acres
- Dimensions: 85 x 300
Details
- Zoning description: RES.
Construction
Type & style
- Home type: SingleFamily
- Property subtype: Single Family Residence
Materials
- Vinyl Siding
- Foundation: Concrete
- Roof: Fiberglass
Condition
- 50+ Yrs Old
- Year built: 1970
Utilities & green energy
- Sewer: Public Sewer
- Water: Public
Community & HOA
Location
- Region: Mount Pearl
Financial & listing details
- Price per square foot: C$115/sqft
- Annual tax amount: C$2,974
- Date on market: 7/6/2026
Devon Sparkes
Devon Sparkes
(709) 765-4526
By pressing Contact Agent, you agree that the real estate professional identified above may call/text you about your search, which may involve use of automated means and pre-recorded/artificial voices. You don't need to consent as a condition of buying any property, goods, or services. Message/data rates may apply. You also agree to our Terms of Use. Zillow does not endorse any real estate professionals. We may share information about your recent and future site activity with your agent to help them understand what you're looking for in a home.
Price history
Price history is unavailable.
Public tax history
Tax history is unavailable.
Climate risks
Neighborhood: A1N
Nearby schools
GreatSchools rating
No schools nearby
We couldn't find any schools near this home.
Schools provided by the listing agent
- District: Mount Pearl
Source: Newfoundland and Labrador AR. This data may not be complete. We recommend contacting the local school district to confirm school assignments for this home.
- C$239,9003 bd1 ba1.8k sqft28 Pleasant Ave, Mount Pearl, NL A1N1S3Pending

- C$269,9005 bd2 ba1.9k sqft36 Smallwood Dr, Mount Pearl, NL A1N1A9Pending

- C$350,0003 bd3 ba1.8k sqft1 Davis Pl, Mount Pearl, NL A1N3W8Pending
- C$169,0008,000 Square Feet0 Stapleton Rd, Mount Pearl, NL A1N1K6Pending

- C$249,9006 bd2 ba2.9k sqft93 Smallwood Dr, Mount Pearl, NL A1N1B2Pending
- C$350,0005 bd2 ba2k sqft17 Billard Ave, Mount Pearl, NL A1N1R7For Sale
- C$499,0003 bd3 ba2.2k sqft71 Francis St, St. John's, NL A1H0E5For Sale
- C$199,9003 bd2 ba1.3k sqft16 Winston Ave, Mount Pearl, NL A1N1T1Pending
Similar homes
- C$315,0004 bd2 ba2.2k sqft23 St Andrews Avenue, Mount Pearl, NL A1N1C8For Sale
 MLS ID #1300484, Jill Mason, 3% Realty East Coast. Newfoundland and Labrador AR
 - C$349,9002 bd2 ba2.3k sqft4 Edinburgh Drive, Mount Pearl, NL A1N1E7For Sale
 MLS ID #1300351, Charles Harris,CRSS, Century 21 Seller`s Choice Inc.. Newfoundland and Labrador AR
 - C$384,9004 bd2 ba2.1k sqft15 Paradise Road, Paradise, NL A1L3B3For Sale
 MLS ID #1300756, Winnie Lei, RE/MAX Realty Specialists. Newfoundland and Labrador AR
 - C$384,9003 bd2 ba1.7k sqft177 St. Thomas Line, Paradise, NL A1L2R4For Sale
 MLS ID #1300705, Rodger Gollop, Hanlon Realty. Newfoundland and Labrador AR
 - C$389,9003 bd2 ba2.2k sqft54 Lawlors Road, Paradise, NL A1L3N9For SaleMLS ID #1300804, Sherrie Hollahan, Keller Williams Platinum Realty. Newfoundland and Labrador AR
- C$369,9003 bd1 ba2k sqft20 Chaytors Road, Conception Bay South, NL A1W4G5For SaleMLS ID #1299833, Justin Penney, 3% Realty East Coast. Newfoundland and Labrador AR
- C$399,9004 bd2 ba1.8k sqft43 Dungarvan Street, Paradise, NL A1L1E8For SaleMLS ID #1300524, Brad Colbert, RE/MAX Realty Specialists. Newfoundland and Labrador AR
- C$349,9004 bd2 ba2.2k sqft39 Donovan Street, Mount Pearl, NL A1N2C7For SaleMLS ID #1298900, Shahriar Jobayer, eXp Realty. Newfoundland and Labrador AR
- C$499,0003 bd3 ba2.2k sqft71 Francis Street, St. John's, NL A1H0C8For SaleMLS ID #1300795, Sherrie Hollahan, Keller Williams Platinum Realty. Newfoundland and Labrador AR
- C$340,0004 bd2 ba1.6k sqft1 Marshall Place, St. John's, NL A1B5B3For SaleMLS ID #1300121, Brandon Pennell, BlueKey Realty Inc.. Newfoundland and Labrador AR
- C$369,9003 bd2 ba1.8k sqft4 Glendale Court, Mount Pearl, NL A1N3C4For SaleMLS ID #1300187, Craig Walker, RE/MAX Realty Specialists. Newfoundland and Labrador AR
- C$349,9003 bd2 ba1.7k sqft73 Edison Place, St Johns, NL A1E6J1For SaleMLS ID #1297546, Jill Mason, 3% Realty East Coast. Newfoundland and Labrador AR
- C$299,9004 bd1 ba2.2k sqft39 Liverpool Avenue, St. John's, NL A1C3B4For SaleMLS ID #1299308, Marshall Hughes, RE/MAX Infinity Realty Inc.. Newfoundland and Labrador AR
- C$454,9004 bd3 ba2.4k sqft185 Elizabeth Drive, Paradise, NL A1L0L8For SaleMLS ID #1300587, Brock Roul, 3% Realty East Coast. Newfoundland and Labrador AR
- C$360,0003 bd2 ba1.8k sqft106 St. Clare Avenue, St. John's, NL A1C2K2For SaleMLS ID #1299943, Nancy Wadden, Keller Williams Platinum Realty. Newfoundland and Labrador AR
- C$299,0003 bd2 ba1.8k sqft24 Hawker Crescent, St. John's, NL A1E3W4For SaleMLS ID #1299956, Nancy Wadden, Keller Williams Platinum Realty. Newfoundland and Labrador AR
- C$349,9004 bd2 ba2k sqft23 Diana Road, St. John's, NL A1B1H7For SaleMLS ID #1299751, Brad Tetford, HomeLife Experts Realty Inc.. Newfoundland and Labrador AR
- C$469,9004 bd3 ba2.2k sqft51 Finlaystone Drive, Mt. Pearl, NL A1N0E2For SaleMLS ID #1300165, Wally Lane, 4 Percent Real Estate Professionals Inc.. Newfoundland and Labrador AR
- C$369,9003 bd3 ba2k sqft5 Pattison Street, Paradise, NL A1L2A6For SaleMLS ID #1299985, Gregory Pike, RE/MAX Realty Specialists. Newfoundland and Labrador AR
- C$349,9004 bd2 ba2.1k sqft44 Kerry Avenue, Conception Bay South, NL A1X7H6For SaleMLS ID #1299379, Candice Mayo, 3% Realty East Coast. Newfoundland and Labrador AR
