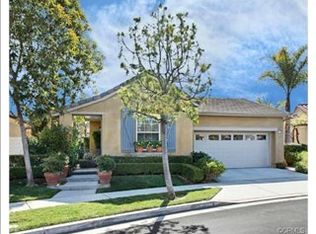
Welcome to 10 Camino Botero, a beautifully upgraded single-level home located in a highly sought-after 55+ gated community in Talega, San Clemente. This light-filled residence offers an open-concept layout with wide-plank wood flooring, high ceilings, and seamless indoor-outdoor flow, creating a warm and inviting atmosphere throughout. The spacious living room is anchored by a stunning stacked-stone fireplace and custom media wall, perfect for both relaxing and entertaining. At the heart of the home is a chef’s kitchen featuring a large quartz island, stainless steel appliances, double ovens, a gas cooktop with designer hood, and a stylish mosaic backsplash, all complemented by ample cabinetry and modern finishes. The living and dining areas open effortlessly to a private backyard, offering a peaceful setting to enjoy the coastal breeze year-round. Additional highlights include a desirable single-level floor plan with no interior steps, recessed lighting throughout, and an attached 2-car garage. Located within a gated active adult community in Talega, residents enjoy a quiet, well-maintained environment with access to nearby walking trails, golf, shopping, dining, and San Clemente’s world-class beaches just minutes away. This is a rare opportunity to own a turnkey home in one of San Clemente’s premier 55+ communities.
Under contract
Listed by: Luxre Realty, Inc. • Hunter Crane • Contact: 949-498-3702
$1,799,000
10 Camino Botero, San Clemente, CA 92673
2beds
2,166sqft
Single Family Residence
Built in 2002
5,130 Square Feet Lot
$1,737,200 Zestimate®
$831/sqft
$612/mo HOA
What's special
- 87 days |
- 419 |
- 5 |
Zillow last checked:
Listing updated:
Listed by:
Hunter Crane DRE #02013851 movewithhunter@gmail.com,
Luxre Realty, Inc.,
Katrina Crane DRE #01942549 949-412-4995,
Luxre Realty, Inc.
Source: CRMLS,MLS#: OC26086077 Originating MLS: California Regional MLS
Originating MLS: California Regional MLSFacts & features
Interior
Bedrooms & bathrooms
- Bedrooms: 2
- Bathrooms: 2
- Full bathrooms: 2
- Main level bathrooms: 2
- Main level bedrooms: 2
Rooms
- Room types: Bedroom, Family Room, Kitchen, Laundry, Living Room, Primary Bathroom, Primary Bedroom, Other
Primary bedroom
- Features: Main Level Primary
Bedroom
- Features: All Bedrooms Down
Bedroom
- Features: Bedroom on Main Level
Other
- Features: Walk-In Closet(s)
Cooling
- Central Air
Appliances
- Laundry: Inside, Laundry Room
Features
- Ceiling Fan(s), Crown Molding, Recessed Lighting, All Bedrooms Down, Bedroom on Main Level, Main Level Primary, Walk-In Closet(s)
- Has fireplace: Yes
- Fireplace features: Family Room, Gas
- Common walls with other units/homes: No Common Walls
Interior area
- Total interior livable area: 2,166 sqft
Video & virtual tour
Property
Parking
- Total spaces: 2
- Parking features: Garage - Attached
- Attached garage spaces: 2
Features
- Levels: One
- Stories: 1
- Entry location: Front
- Pool features: Community, Association
- Has view: Yes
- View description: Mountain(s), Neighborhood
Lot
- Size: 5,130 Square Feet
- Features: 0-1 Unit/Acre, Cul-De-Sac
Details
- Parcel number: 70125114
- Special conditions: Standard
Construction
Type & style
- Home type: SingleFamily
- Property subtype: Single Family Residence
Condition
- New construction: No
- Year built: 2002
Utilities & green energy
- Sewer: Public Sewer
- Water: Public
Community & HOA
Community
- Features: Street Lights, Suburban, Sidewalks, Pool
- Senior community: Yes
- Subdivision: Wavecrest (Wave)
HOA
- Has HOA: Yes
- Amenities included: Bocce Court, Billiard Room, Clubhouse, Fitness Center, Fire Pit, Maintenance Grounds, Game Room, Meeting Room, Management, Meeting/Banquet/Party Room, Maintenance Front Yard, Outdoor Cooking Area, Barbecue, Picnic Area, Pool, Recreation Room, Spa/Hot Tub, Security
- HOA fee: $345 monthly
- HOA name: The Gallery
- HOA phone: 949-361-4685
- Second HOA fee: $267 monthly
Location
- Region: San Clemente
Financial & listing details
- Price per square foot: $831/sqft
- Tax assessed value: $416,880
- Annual tax amount: $5,754
- Date on market: 4/27/2026
- Cumulative days on market: 87 days
- Listing terms: Submit
Estimated market value
$1,737,200
$1.65M - $1.82M
$5,770/mo
Price history
| Date | Event | Price |
|---|---|---|
| 7/6/2026 | Contingent | $1,799,000$831/sqft |
Source:  CRMLS #OC26086077 Report a problem CRMLS #OC26086077 Report a problem | ||
| 4/28/2026 | Listed for sale | $1,799,000+106.5%$831/sqft |
Source: CRMLS #OC26086077 Report a problem | ||
| 10/28/2016 | Sold | $871,000-3.1%$402/sqft |
Source: Public Record Report a problem | ||
| 9/23/2016 | Price change | $899,000-2.7%$415/sqft |
Source: First Team Estates #OC16189855 Report a problem | ||
| 9/12/2016 | Price change | $924,000-2.6%$427/sqft |
Source: First Team Estates #OC16189855 Report a problem | ||
| 8/29/2016 | Listed for sale | $949,000+81.8%$438/sqft |
Source: First Team Estates #OC16189855 Report a problem | ||
| 10/20/2014 | Listing removed | $3,500$2/sqft |
Source: First Team Real Estate #OC14212950 Report a problem | ||
| 10/6/2014 | Listed for rent | $3,500$2/sqft |
Source: First Team Real Estate #OC14212950 Report a problem | ||
| 3/28/2003 | Sold | $522,090$241/sqft |
Source: Public Record Report a problem | ||
Public tax history
| Year | Property taxes | Tax assessment |
|---|---|---|
| 2025 | $5,754 +2% | $416,880 +2% |
| 2024 | $5,640 +2.6% | $408,706 +2% |
| 2023 | $5,497 +2% | $400,693 +2% |
| 2022 | $5,390 +2.1% | $392,837 +2% |
| 2021 | $5,277 +1.2% | $385,135 +1% |
| 2020 | $5,215 | $381,186 +2% |
| 2019 | $5,215 +2.6% | $373,712 +2% |
| 2018 | $5,083 +4.3% | $366,385 +2% |
| 2017 | $4,872 | $359,201 -44.1% |
| 2016 | $4,872 -38.9% | $642,691 +1.5% |
| 2015 | $7,968 +3% | $633,038 +2% |
| 2014 | $7,739 | $620,638 +0.5% |
| 2013 | -- | $617,834 +2% |
| 2012 | -- | $605,720 +2% |
| 2011 | -- | $593,844 +0.8% |
| 2010 | -- | $589,406 -0.2% |
| 2009 | -- | $590,807 +2% |
| 2008 | -- | $579,223 +2% |
| 2007 | -- | $567,866 +2% |
| 2006 | -- | $556,732 +2% |
| 2005 | -- | $545,816 +2.6% |
| 2004 | -- | $531,745 +110.8% |
| 2003 | -- | $252,272 +137.4% |
| 2002 | -- | $106,260 |
Find assessor info on the county website
Monthly payment
Est. payment
Payment breakdown
Explore the cost of this home by adjusting the details. Changes won't be saved.Climate risks
Neighborhood: 92673
Nearby schools
GreatSchools rating
- 10/10Vista Del Mar Elementary SchoolGrades: K-5Distance: 1.1 mi
- 8/10Vista Del Mar Middle SchoolGrades: 6-8Distance: 1.1 mi
- 9/10San Clemente High SchoolGrades: 9-12Distance: 2.6 mi
- $1,375,9002 bd2 ba2.5k sqft12 Camino Botero, San Clemente, CA 92673Off Market
- $1,437,7003 bd2 ba2k sqft8 Camino Botero, San Clemente, CA 92673Off Market
- $1,492,4002 bd2 ba2.1k sqft14 Camino Botero, San Clemente, CA 92673Off Market
- $1,524,2003 bd2 ba2k sqft6 Camino Botero, San Clemente, CA 92673Off Market
- $1,744,7003 bd3 ba2.5k sqft16 Camino Botero, San Clemente, CA 92673Off Market
- $1,499,0003 bd2 ba2.5k sqft19 Camino Del Prado, San Clemente, CA 92673Sold
- $---- bd-- ba-- sqft19 Camino Del Prad, San Clemente, CA 92673Off Market
- $1,810,0003 bd2 ba2k sqft5 Camino Botero, San Clemente, CA 92673Sold
A local agent can set up tours, give advice and negotiate with sellers.
Similar homes
- $1,829,0003 bd2 ba2.6k sqft7 Corte Sevilla, San Clemente, CA 92673For Sale
 MLS ID #OC26142625, Kari Salo, Engel & Volkers Dana Point. CRMLS
 - $1,850,0004 bd3 ba3k sqft14 Calle Pelicano, San Clemente, CA 92673For Sale
 MLS ID #IG26108740, Daniel Maret, Utopia Properties. CRMLS
 - $1,799,9904 bd3 ba2.4k sqft5503 Costa Escondida, San Clemente, CA 92673For Sale
 MLS ID #OC26142351, Holly McKhann, First Team Real Estate. CRMLS
 - $1,795,0004 bd3 ba2.5k sqft19 Via Alonso, San Clemente, CA 92673For Sale
 MLS ID #PW26133981, Amanda Hogan, Seven Gables Real Estate. CRMLS
 - $2,100,0005 bd4 ba3.2k sqft15 Calle Saltamontes, San Clemente, CA 92673For SaleMLS ID #OC26149727, William White, eXp Realty of California, Inc.. CRMLS
- $1,799,0004 bd3 ba2.4k sqft57 Via Zaragoza, San Clemente, CA 92672For SaleMLS ID #OC26123266, Stephen Doan, Quantus Realty Solutions. CRMLS
- $2,018,0004 bd4 ba3.1k sqft100 Via Monte Picayo, San Clemente, CA 92673For SaleMLS ID #PW26120239, Jose Arce, eXp Realty of California Inc. CRMLS
- $1,949,9005 bd3 ba3k sqft19 Via Regalo, San Clemente, CA 92673For SaleMLS ID #PW26107399, Frank Martinez, eXp Realty of California Inc. CRMLS
- $2,295,0004 bd3 ba2.7k sqft228 Via Sedona, San Clemente, CA 92673For SaleMLS ID #OC26142904, Elly Harris, Distinctive Coast Properties. CRMLS
- $2,099,0004 bd4 ba2.8k sqft1204 Vista Jardin, San Clemente, CA 92673For SaleMLS ID #OC26134000, Ryan Schramm, Ryan Schramm Real Estate. CRMLS
- $1,799,0003 bd2 ba1.7k sqft244 W Mariposa #A, San Clemente, CA 92672For SaleMLS ID #IG26125788, Liam Muirhead, Homesmart. CRMLS
- $1,539,0002 bd3 ba1.8k sqft25 Risa Rancho, Mission Viejo, CA 92694For SaleMLS ID #OC26158719, Heather Hill, HomeSmart, Evergreen Realty. CRMLS
- $1,789,0005 bd4 ba2.8k sqft48 Creek View Rd, Coto De Caza, CA 92679For SaleMLS ID #PW26092922, Audrey Vo, Credent Real Estate. CRMLS
- $1,845,0004 bd3 ba2.8k sqft31305 Via Parra, San Juan Capistrano, CA 92675For SaleMLS ID #PW26080892, Maria Olmos, Y Realty. CRMLS
- $1,799,0005 bd3 ba2.6k sqft28851 Mira Vis, Laguna Niguel, CA 92677For SaleMLS ID #OC26092083, Crystal Nguyen, Ehomes. CRMLS
- $1,649,0003 bd4 ba2.6k sqft25 Dartmouth Ln, Coto De Caza, CA 92679For SaleMLS ID #OC26145155, Veronica Potter, Regency Real Estate Brokers. CRMLS
- $1,749,9994 bd3 ba2.5k sqft2 Saint Giles Ct, Mission Viejo, CA 92694For SaleMLS ID #OC26147144, Emily White, Compass. CRMLS
- $1,749,9994 bd3 ba2.6k sqft24535 Rue De Gauguin, Laguna Niguel, CA 92677For SaleMLS ID #TR26139119, Jing Lian Sang, Universal Elite Inc.. CRMLS
- $1,749,0003 bd2 ba1.7k sqft28402 Rancho Cristiano, Laguna Niguel, CA 92677For SaleMLS ID #DW26105043, Nabil Abdelmalak, SoCal Coastal Properties. CRMLS
- $1,649,0003 bd3 ba2.3k sqft2 Pepper Ct, Coto De Caza, CA 92679For SaleMLS ID #OC26136472, John Russell, Pacific Sotheby's Int'l Realty. CRMLS
Local buyer's agents are ready to help
