Welcome to this impressive home in the gated Talega Gallery 55 + community, spanning approximately 2,550 sq. ft. Built by Standard Pacific, the quality and attention to detail are evident from the moment you step onto the welcoming front porch and enter through the impressive, custom glass and wrought iron front door. The formal living and dining rooms feature soaring ceilings and an inviting fireplace. The great room seamlessly connects to a beautiful, oversized kitchen, equipped with a newer Wolf Range Top and Thermador Dishwasher.
On the main level, you'll find three bedrooms (one currently serving as an office without a closet) and two full bathrooms. The primary bedroom includes custom built-ins by California Closets. While the home functions like a single level living space, it also offers an upstairs room suitable for various uses. The open floor plan and numerous windows create a warm, light-filled, and airy living environment.
The home has been lovingly maintained and showcases numerous upgrades, including a custom built-in entertainment center, crown molding, window casings, custom lighting, newer luxury vinyl flooring, upgraded baseboards, two fireplaces, custom window treatments, several beveled glass doors, fresh exterior and interior paint, and central A/C. The professionally landscaped grounds feature a newer patio cover, 17 solar panels, and a soothing above-ground Jacuzzi. The two-car garage is equipped with built-in storage, overhead racks, and a handy workbench.
Residents of The Gallery enjoy a wide range of amenities and social activities, including a clubhouse with an outdoor lounge, fitness center, multiple meeting and activity rooms, bocce ball, croquet field, putting green, and a beautiful pool and spa. The community also overlooks an 18-hole golf course designed by Fred Couples. Welcome Home!
Sold for $1,499,000
Listed by: Re/Max Coastal Homes • Sandra Marquez • Contact: 949-293-3236
Bought with: HomeSmart, Evergreen Realty
Tax assessed value
$1,499,000
19 Camino Del Prado, San Clemente, CA 92673
3beds
2,554sqft
Single Family Residence
Built in 2001
5,210 Square Feet Lot
$1,626,900 Zestimate®
$587/sqft
$6,653 Estimated rent
Home value
$1,626,900
$1.53M - $1.74M
$6,653/mo
Zestimate® history
Owner options
List your home for rent
$6,653/mo
Rent Zestimate®
Find your next renter with Zillow Rental Manager. Plus, with online applications, you can quickly screen prospective tenants – for free.
$6,653/mo
Rent Zestimate®
Refinance and save
$9,670/mo
Est. payment
Refinancing to a lower rate could help reduce your monthly payments and save thousands over the life of the loan.
$9,670/mo
Est. payment
Explore your selling options
Work with a Zillow partner agent
Leverage their expertise and Zillow's premium Showcase listings to get your home seen by more buyers.
Get startedList with your own agent
Get your home in front of millions of buyers by listing it on Zillow.
Learn how to do itSell it yourself
Take full control of how buyers see your home on Zillow by listing For Sale by Owner (FSBO).
List your homeWhat's special
Zillow last checked:
Listing updated:
Listed by:
Sandra Marquez DRE #01181253 949-293-3236,
Re/Max Coastal Homes
Bought with:
Stephanie Vogt, DRE #01319789
HomeSmart, Evergreen Realty
Source: CRMLS,MLS#: OC24112419 Originating MLS: California Regional MLS
Originating MLS: California Regional MLSFacts & features
Interior
Bedrooms & bathrooms
- Bedrooms: 3
- Bathrooms: 2
- Full bathrooms: 2
- Main level bathrooms: 2
- Main level bedrooms: 3
Rooms
- Room types: Bonus Room, Bedroom, Entry/Foyer, Family Room, Kitchen, Laundry, Living Room, Primary Bedroom, Other, Pantry, Dining Room
Primary bedroom
- Features: Primary Suite
Primary bedroom
- Features: Main Level Primary
Bedroom
- Features: All Bedrooms Down
Bedroom
- Features: Bedroom on Main Level
Bathroom
- Features: Bathroom Exhaust Fan, Bathtub, Dual Sinks, Enclosed Toilet, Stone Counters, Soaking Tub, Separate Shower, Tub Shower, Walk-In Shower
Kitchen
- Features: Kitchen Island, Kitchen/Family Room Combo, Walk-In Pantry
Heating
- Forced Air
Cooling
- Central Air
Appliances
- Included: Built-In Range, Dishwasher, Disposal, Microwave, Range Hood, Self Cleaning Oven, Water Heater, Dryer, Washer
- Laundry: Inside, Laundry Room
Features
- Breakfast Bar, Block Walls, Ceiling Fan(s), Cathedral Ceiling(s), Separate/Formal Dining Room, Open Floorplan, Pantry, Stone Counters, All Bedrooms Down, Bedroom on Main Level, Main Level Primary, Primary Suite, Walk-In Pantry, Walk-In Closet(s)
- Windows: Custom Covering(s), Double Pane Windows, Screens
- Has fireplace: Yes
- Fireplace features: Family Room, Gas, Living Room
- Common walls with other units/homes: No Common Walls
Interior area
- Total interior livable area: 2,554 sqft
Property
Parking
- Total spaces: 2
- Parking features: Concrete, Garage Faces Front, Garage
- Attached garage spaces: 2
Accessibility
- Accessibility features: Grab Bars, See Remarks, Accessible Doors, Accessible Hallway(s)
Features
- Levels: One
- Stories: 1
- Entry location: 1
- Patio & porch: Concrete, Covered, Front Porch, Patio, Porch
- Pool features: Community, Association
- Has spa: Yes
- Spa features: Above Ground, Association, Community, Private
- Fencing: Block,Wrought Iron
- Has view: Yes
- View description: Park/Greenbelt, Hills
Lot
- Size: 5,210 Square Feet
- Features: Back Yard, Close to Clubhouse, Cul-De-Sac, Front Yard, Greenbelt, Lawn, Sprinkler System
Details
- Parcel number: 70125126
- Special conditions: Standard
Construction
Type & style
- Home type: SingleFamily
- Property subtype: Single Family Residence
Materials
- Foundation: Slab
- Roof: Concrete
Condition
- Turnkey
- New construction: No
- Year built: 2001
Utilities & green energy
- Electric: Photovoltaics Seller Owned
- Sewer: Public Sewer
- Water: Public
- Utilities for property: Cable Connected, Electricity Connected, Natural Gas Connected, Phone Connected, Sewer Connected, Water Connected
Community & HOA
Community
- Features: Storm Drain(s), Street Lights, Sidewalks, Gated, Pool
- Security: Carbon Monoxide Detector(s), Fire Detection System, Fire Sprinkler System, Gated Community, Smoke Detector(s)
- Senior community: Yes
- Subdivision: Waterleaf (Watr)
HOA
- Has HOA: Yes
- Amenities included: Clubhouse, Fitness Center, Game Room, Management, Meeting/Banquet/Party Room, Maintenance Front Yard, Pickleball, Pool, Recreation Room, Spa/Hot Tub, Tennis Court(s)
- HOA fee: $265 monthly
- HOA name: Talega Gallery
- HOA phone: 949-374-3854
- Second HOA fee: $305 monthly
Location
- Region: San Clemente
Financial & listing details
- Price per square foot: $587/sqft
- Tax assessed value: $1,499,000
- Annual tax amount: $16,970
- Date on market: 6/5/2024
- Cumulative days on market: 13 days
- Listing terms: Cash,Cash to New Loan,Conventional
- Inclusions: Washer& Dryer
- Exclusions: Dining Room Chandelier, Refrigerators, Lace Curtains
- Road surface type: Paved
Price history
| Date | Event | Price |
|---|---|---|
| 7/18/2024 | Sold | $1,499,000$587/sqft |
Source:  CRMLS #OC24112419 Report a problem CRMLS #OC24112419 Report a problem | ||
| 6/25/2024 | Pending sale | $1,499,000$587/sqft |
Source: CRMLS #OC24112419 Report a problem | ||
| 6/20/2024 | Contingent | $1,499,000$587/sqft |
Source: CRMLS #OC24112419 Report a problem | ||
| 6/15/2024 | Listed for sale | $1,499,000$587/sqft |
Source: CRMLS #OC24112419 Report a problem | ||
| 6/9/2024 | Contingent | $1,499,000$587/sqft |
Source: CRMLS #OC24112419 Report a problem | ||
| 6/5/2024 | Listed for sale | $1,499,000+76.4%$587/sqft |
Source: CRMLS #OC24112419 Report a problem | ||
| 9/10/2019 | Sold | $850,000-2.9%$333/sqft |
Source:  CRMLS #OC19126637 Report a problem CRMLS #OC19126637 Report a problem | ||
| 8/20/2019 | Pending sale | $875,000$343/sqft |
Source: Re/Max Coastal Homes #OC19126637 Report a problem | ||
| 7/21/2019 | Price change | $875,000-2.7%$343/sqft |
Source: Re/Max Coastal Homes #OC19126637 Report a problem | ||
| 7/11/2019 | Price change | $899,000-2.8%$352/sqft |
Source: Re/Max Coastal Homes #OC19126637 Report a problem | ||
| 6/20/2019 | Price change | $925,000-2.6%$362/sqft |
Source: Re/Max Coastal Homes #OC19126637 Report a problem | ||
| 6/8/2019 | Price change | $950,000-0.5%$372/sqft |
Source: Re/Max Coastal Homes #OC19126637 Report a problem | ||
| 5/31/2019 | Listed for sale | $955,000+103.6%$374/sqft |
Source: Re/Max Coastal Homes #OC19126637 Report a problem | ||
| 12/18/2001 | Sold | $469,000$184/sqft |
Source: Public Record Report a problem | ||
Public tax history
| Year | Property taxes | Tax assessment |
|---|---|---|
| 2025 | $16,970 +162.2% | $1,499,000 +220.8% |
| 2024 | $6,472 +2.6% | $467,250 +2% |
| 2023 | $6,308 +2% | $458,089 +2% |
| 2022 | $6,185 +2.1% | $449,107 +2% |
| 2021 | $6,056 +3.2% | $440,301 +3.8% |
| 2020 | $5,870 | $424,363 +301.9% |
| 2019 | $5,870 +119.4% | $105,583 +2% |
| 2018 | $2,676 +4.6% | $103,513 +2% |
| 2017 | $2,559 | $101,484 +2% |
| 2016 | $2,559 -6.9% | $99,495 +1.5% |
| 2015 | $2,747 +1.7% | $98,001 +2% |
| 2014 | $2,702 | $96,082 +0.5% |
| 2013 | -- | $95,648 +2% |
| 2012 | -- | $93,773 +2% |
| 2011 | -- | $91,935 +0.8% |
| 2010 | -- | $91,248 -0.2% |
| 2009 | -- | $91,466 +2% |
| 2008 | -- | $89,673 +2% |
| 2007 | -- | $87,915 +2% |
| 2006 | -- | $86,192 +2% |
| 2005 | -- | $84,502 +2% |
| 2004 | -- | $82,846 +1.9% |
| 2003 | -- | $81,328 +2% |
| 2002 | -- | $79,734 |
Find assessor info on the county website
Neighborhood: 92673
Nearby homes
- $---- bd-- ba-- sqft19 Camino Del Prad, San Clemente, CA 92673Off Market
- $1,432,2002 bd2 ba2.1k sqft17 Camino Del Prado, San Clemente, CA 92673Off Market

- $1,405,1002 bd2 ba2.1k sqft21 Camino Del Prado, San Clemente, CA 92673Off Market

- $1,416,5002 bd2 ba2k sqft15 Camino Del Prado, San Clemente, CA 92673Off Market
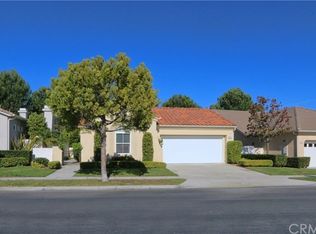
- $---- bd-- ba-- sqft23 Camino Del Prad, San Clemente, CA 92673Off Market
- $1,399,0002 bd2 ba2k sqft23 Camino Del Prado, San Clemente, CA 92673Sold
- $---- bd-- ba-- sqft25 Camino Del Prado, San Clemente, CA 92673Off Market
- $1,450,0002 bd2 ba2.1k sqft25 Camino Del Prado, San Clemente, CA 92673Sold
Nearby schools
GreatSchools rating
- 10/10Vista Del Mar Elementary SchoolGrades: K-5Distance: 1.2 mi
- 8/10Vista Del Mar Middle SchoolGrades: 6-8Distance: 1.2 mi
- 9/10San Clemente High SchoolGrades: 9-12Distance: 2.5 mi
Get a cash offer in 3 minutes
Find out how much your home could sell for in as little as 3 minutes with a no-obligation cash offer.
Estimated market value
$1,626,900
Get a cash offer in 3 minutes
Find out how much your home could sell for in as little as 3 minutes with a no-obligation cash offer.
Estimated market value
$1,626,900
- California
- Orange County
- San Clemente
- 92673
- 19 Camino Del Prado
Nearby cities
Nearby zip codes
Other San Clemente Topics
