Welcome to the Gallery in Talega an amzaing 55+ lifestyle, gated community. This single-level Waterleaf home is located on a quiet culvesac street. Enter through a lovely courtyard into a welcoming foyer that flows into a floor plan of high ceilings throughout, open concept living room/kitchen then enters into a separate full, dinning room. Recent updates include new laminate floors, Primary Bathroom Suite, updated kitchen and appliances. Living room has large windows w/plantation shutters and gas fireplace. Open,oversized kitchen with large eating island, counter seating, updated quartz counter tops /cabinets, new appliances including Samsung smart screen refrigerator, double ovens, microwave & Bosch Diswasher. Large, gas, 6 burner stovetop & lots of cabinets. Large, Primary bedroom features a new rug, white wainscoting, ceiling fan and large windows with plantation shutters looking out to the backyard. Updated, Primary bathroom suite features a new, spa like, large shower with floor to ceiling quartz walls, pebble floor and thick shower glass. Vanity has new cabinets, quartz counters, double sinks with featured LED framed mirrors, separate toliet closet. The walk-in closet is located inside bathroom suite. Guest bedroom is located on the other side of home offering privacy, lots of natural light, plantation shutters, and white wainscoting and separate 2nd full, guest bathroom. The office/den can be a 3rd bedroom per the orginal, builder option which can easily be converted. Separate laundry room with full size, newer washer and dryer. A Sunrun Solar panel power system is owned and paid for. Outside of home recently painted. The Gallery clubhouse features a fitness center, card room, billard room, library, outdoor swimming pool, spa, pickle ball court, bocce courts, croquet field, nine hole putting course and of course endless planned activities. The Gallery is located close to the Talega golfclub and golf course, trails, parks and shopping centers. Living in San Clemente you are a short distance to the pier, beaches and downtown with restaurants and shops.
Sold for $1,399,000
Listed by: Berkshire Hathaway HomeService • Kathleen Godbout • Contact: 949-282-8418
Bought with: Realty One Group West
$1,399,000
23 Camino Del Prado, San Clemente, CA 92673
2beds
2,055sqft
Single Family Residence
Built in 2001
5,632 Square Feet Lot
$1,549,800 Zestimate®
$681/sqft
$5,680 Estimated rent
Home value
$1,549,800
$1.47M - $1.64M
$5,680/mo
Zestimate® history
Owner options
List your home for rent
$5,680/mo
Rent Zestimate®
Find your next renter with Zillow Rental Manager. Plus, with online applications, you can quickly screen prospective tenants – for free.
$5,680/mo
Rent Zestimate®
Refinance and save
$9,050/mo
Est. payment
Refinancing to a lower rate could help reduce your monthly payments and save thousands over the life of the loan.
$9,050/mo
Est. payment
Explore your selling options
Work with a Zillow partner agent
Leverage their expertise and Zillow's premium Showcase listings to get your home seen by more buyers.
Get startedList with your own agent
Get your home in front of millions of buyers by listing it on Zillow.
Learn how to do itSell it yourself
Take full control of how buyers see your home on Zillow by listing For Sale by Owner (FSBO).
List your homeWhat's special
Golf courseGas fireplaceOutdoor swimming poolNew rugLovely courtyardOversized kitchenGallery clubhouse
Zillow last checked:
Listing updated:
Listed by:
Kathleen Godbout DRE #01937508 949-282-8418,
Berkshire Hathaway HomeService
Bought with:
Sheri Sandler, DRE #01916041
Realty One Group West
Source: CRMLS,MLS#: OC24016634 Originating MLS: California Regional MLS
Originating MLS: California Regional MLSFacts & features
Interior
Bedrooms & bathrooms
- Bedrooms: 2
- Bathrooms: 2
- Full bathrooms: 2
- Main level bathrooms: 2
- Main level bedrooms: 2
Rooms
- Room types: Bedroom, Den, Foyer, Kitchen, Laundry, Living Room, Primary Bedroom, Other, Dining Room
Primary bedroom
- Features: Main Level Primary
Bedroom
- Features: All Bedrooms Down
Bedroom
- Features: Bedroom on Main Level
Bathroom
- Features: Closet, Dual Sinks, Enclosed Toilet, Linen Closet, Quartz Counters, Remodeled, Tub Shower, Upgraded, Walk-In Shower
Kitchen
- Features: Kitchen Island, Kitchen/Family Room Combo, Quartz Counters
Other
- Features: Walk-In Closet(s)
Heating
- Forced Air
Cooling
- Central Air, Attic Fan
Appliances
- Included: 6 Burner Stove, Convection Oven, Double Oven, Dishwasher, Disposal, Microwave, Water To Refrigerator, Dryer, Washer
- Laundry: Electric Dryer Hookup, Gas Dryer Hookup, Inside, Laundry Room
Features
- Ceiling Fan(s), Cathedral Ceiling(s), Separate/Formal Dining Room, Paneling/Wainscoting, Quartz Counters, All Bedrooms Down, Bedroom on Main Level, Entrance Foyer, Main Level Primary, Walk-In Closet(s)
- Flooring: Laminate
- Windows: Plantation Shutters
- Has fireplace: Yes
- Fireplace features: Family Room, Gas
- Common walls with other units/homes: No Common Walls
Interior area
- Total interior livable area: 2,055 sqft
Property
Parking
- Total spaces: 2
- Parking features: Door-Multi, Direct Access, Garage Faces Front, Garage, Garage Door Opener
- Attached garage spaces: 2
Features
- Levels: One
- Stories: 1
- Entry location: side entry
- Patio & porch: Concrete
- Pool features: Association
- Has spa: Yes
- Spa features: Association
- Fencing: Block,Wrought Iron
- Has view: Yes
- View description: None
Lot
- Size: 5,632 Square Feet
- Dimensions: 5632
- Features: Back Yard, Sprinklers In Rear, Sprinklers In Front, Sprinkler System
Details
- Parcel number: 70125128
- Special conditions: Standard,Trust
Construction
Type & style
- Home type: SingleFamily
- Architectural style: Mediterranean
- Property subtype: Single Family Residence
Materials
- Stucco
- Foundation: Slab
- Roof: Tile
Condition
- Updated/Remodeled
- New construction: No
- Year built: 2001
Utilities & green energy
- Sewer: Public Sewer
- Water: Public
- Utilities for property: Cable Connected, Electricity Connected, Natural Gas Connected, Phone Connected, Sewer Connected, Water Connected
Community & HOA
Community
- Features: Street Lights, Sidewalks, Gated
- Security: Carbon Monoxide Detector(s), Security Gate, Gated Community, Smoke Detector(s)
- Senior community: Yes
- Subdivision: Waterleaf (Watr)
HOA
- Has HOA: Yes
- Amenities included: Bocce Court, Clubhouse, Controlled Access, Fitness Center, Golf Course, Maintenance Grounds, Game Room, Meeting Room, Meeting/Banquet/Party Room, Maintenance Front Yard, Pickleball, Pool, Pet Restrictions, Recreation Room, Spa/Hot Tub
- HOA fee: $265 monthly
- HOA name: Talega Gallery
- HOA phone: 949-374-3854
- Second HOA fee: $255 monthly
Location
- Region: San Clemente
Financial & listing details
- Price per square foot: $681/sqft
- Tax assessed value: $1,190,319
- Annual tax amount: $13,440
- Date on market: 1/29/2024
- Cumulative days on market: 93 days
- Listing terms: Cash,Cash to Existing Loan,Conventional
- Inclusions: Refrigerator, Washer, Dryer, Nest, Sunrun Solar Power System
- Exclusions: Tesla Charger
Price history
| Date | Event | Price |
|---|---|---|
| 5/22/2024 | Sold | $1,399,000-0.1%$681/sqft |
Source:  CRMLS #OC24016634 Report a problem CRMLS #OC24016634 Report a problem | ||
| 5/18/2024 | Pending sale | $1,399,999$681/sqft |
Source: CRMLS #OC24016634 Report a problem | ||
| 5/1/2024 | Contingent | $1,399,999$681/sqft |
Source: CRMLS #OC24016634 Report a problem | ||
| 4/15/2024 | Listed for sale | $1,399,999+1.8%$681/sqft |
Source: CRMLS #OC24016634 Report a problem | ||
| 3/13/2024 | Contingent | $1,375,000$669/sqft |
Source: CRMLS #OC24016634 Report a problem | ||
| 3/6/2024 | Price change | $1,375,000-1.8%$669/sqft |
Source: CRMLS #OC24016634 Report a problem | ||
| 1/30/2024 | Listed for sale | $1,399,999+67.7%$681/sqft |
Source: CRMLS #OC24016634 Report a problem | ||
| 5/30/2018 | Sold | $835,000-1.8%$406/sqft |
Source: Public Record Report a problem | ||
| 4/19/2018 | Pending sale | $849,900$414/sqft |
Source: BHHS California Properties #OC18043881 Report a problem | ||
| 3/27/2018 | Price change | $849,900-1.2%$414/sqft |
Source: BHHS California Properties #OC18043881 Report a problem | ||
| 2/25/2018 | Listed for sale | $860,000+96.1%$418/sqft |
Source: Berkshire Hathaway HomeServic #OC18043881 Report a problem | ||
| 11/1/2001 | Sold | $438,500$213/sqft |
Source: Public Record Report a problem | ||
Public tax history
| Year | Property taxes | Tax assessment |
|---|---|---|
| 2025 | $13,440 +24.4% | $1,190,319 +27.8% |
| 2024 | $10,802 +2.5% | $931,456 +2% |
| 2023 | $10,541 +2% | $913,193 +2% |
| 2022 | $10,335 +2.1% | $895,288 +2% |
| 2021 | $10,126 +1.1% | $877,734 +1% |
| 2020 | $10,015 | $868,734 +2% |
| 2019 | $10,015 +2.3% | $851,700 +49.7% |
| 2018 | $9,791 +44.4% | $568,804 +2% |
| 2017 | $6,778 | $557,651 +2% |
| 2016 | $6,778 -0.9% | $546,717 +1.5% |
| 2015 | $6,838 +2.9% | $538,505 +2% |
| 2014 | $6,643 | $527,957 +0.5% |
| 2013 | -- | $525,571 +2% |
| 2012 | -- | $515,266 +2% |
| 2011 | -- | $505,163 +0.8% |
| 2010 | -- | $501,388 -0.2% |
| 2009 | -- | $502,580 +2% |
| 2008 | -- | $492,726 +2% |
| 2007 | -- | $483,065 +2% |
| 2006 | -- | $473,594 +2% |
| 2005 | -- | $464,308 +2% |
| 2004 | -- | $455,204 +1.9% |
| 2003 | -- | $446,862 +2% |
| 2002 | -- | $438,100 |
Find assessor info on the county website
Neighborhood: 92673
Nearby homes
- $---- bd-- ba-- sqft23 Camino Del Prad, San Clemente, CA 92673Off Market
- $---- bd-- ba-- sqft25 Camino Del Prado, San Clemente, CA 92673Off Market
- $1,373,7002 bd2 ba2.1k sqft21 Camino Del Prado, San Clemente, CA 92673Off Market

- $1,450,0002 bd2 ba2.1k sqft25 Camino Del Prado, San Clemente, CA 92673Sold
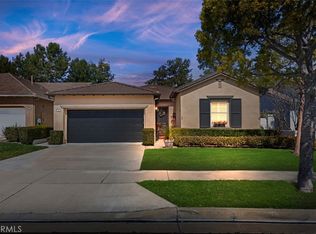
- $1,677,0003 bd3 ba2.5k sqft27 Camino Del Prado, San Clemente, CA 92673Off Market
- $1,499,0003 bd2 ba2.5k sqft19 Camino Del Prado, San Clemente, CA 92673Sold
- $---- bd-- ba-- sqft19 Camino Del Prad, San Clemente, CA 92673Off Market
- $1,410,6002 bd2 ba2.1k sqft29 Camino Del Prado, San Clemente, CA 92673Off Market
Nearby schools
GreatSchools rating
- 10/10Vista Del Mar Elementary SchoolGrades: K-5Distance: 1.1 mi
- 8/10Vista Del Mar Middle SchoolGrades: 6-8Distance: 1.1 mi
- 9/10San Clemente High SchoolGrades: 9-12Distance: 2.5 mi
Get a cash offer in 3 minutes
Find out how much your home could sell for in as little as 3 minutes with a no-obligation cash offer.
Estimated market value
$1,549,800
Get a cash offer in 3 minutes
Find out how much your home could sell for in as little as 3 minutes with a no-obligation cash offer.
Estimated market value
$1,549,800
- California
- Orange County
- San Clemente
- 92673
- 23 Camino Del Prado
Nearby cities
Nearby zip codes
Other San Clemente Topics
