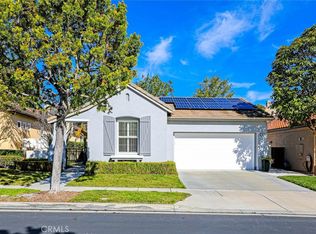
Welcome to your dream home in the prestigious 55+ active community called The Gallery in San Clemente! Nestled within the serene ambiance of this coastal gated haven, this single level home offers 2 bedrooms with an office that can be a 3rd bedroom. As you step inside, you're greeted by the warmth of real wood flooring that flows throughout the open-concept living space. The heart of the home, a spacious kitchen, boasts granite countertops atop a large convenient island, perfect for entertaining guests or enjoying casual meals. New appliances and a dedicated space for a coffee station or a buffet ensure both style and functionality. Versatile office space that was originally intended as a third bedroom, offers flexibility to suit your lifestyle needs. Retreat to the comfort of the master suite, complete with a recently renovated ensuite bathroom for added convenience. Another well-appointed bedroom and bathroom ensure ample space for guests or loved ones. Step outside to your expansive backyard oasis, where endless possibilities await. Whether you're cultivating a garden or simply enjoying the California sunshine, this outdoor sanctuary is yours to savor. Living in this esteemed community grants you exclusive access to an array of country club-style amenities. Spend your days lounging by the heated pools, perfecting your game on the pickleball courts, or staying active in the state-of-the-art gym. The clubhouse serves as a hub for social gatherings and community events, fostering connections with neighbors and friends.
Sold for $1,450,000
Listed by: Berkshire Hathaway HomeService • Brandi Brotherton • Contact: 949-899-2101
Bought with: eXp Realty of California Inc
$1,450,000
25 Camino Del Prado, San Clemente, CA 92673
2beds
2,166sqft
Single Family Residence
Built in 2001
6,207 Square Feet Lot
$1,580,700 Zestimate®
$669/sqft
$6,070 Estimated rent
Home value
$1,580,700
$1.50M - $1.68M
$6,070/mo
Zestimate® history
Owner options
List your home for rent
$6,070/mo
Rent Zestimate®
Find your next renter with Zillow Rental Manager. Plus, with online applications, you can quickly screen prospective tenants – for free.
$6,070/mo
Rent Zestimate®
Refinance and save
$9,430/mo
Est. payment
Refinancing to a lower rate could help reduce your monthly payments and save thousands over the life of the loan.
$9,430/mo
Est. payment
Explore your selling options
Work with a Zillow partner agent
Leverage their expertise and Zillow's premium Showcase listings to get your home seen by more buyers.
Get startedList with your own agent
Get your home in front of millions of buyers by listing it on Zillow.
Learn how to do itSell it yourself
Take full control of how buyers see your home on Zillow by listing For Sale by Owner (FSBO).
List your homeWhat's special
Zillow last checked:
Listing updated:
Listed by:
Brandi Brotherton DRE #01943336 949-899-2101,
Berkshire Hathaway HomeService
Bought with:
Leland Chesley, DRE #00919839
eXp Realty of California Inc
Source: CRMLS,MLS#: OC24047284 Originating MLS: California Regional MLS
Originating MLS: California Regional MLSFacts & features
Interior
Bedrooms & bathrooms
- Bedrooms: 2
- Bathrooms: 2
- Full bathrooms: 2
- Main level bathrooms: 2
- Main level bedrooms: 2
Rooms
- Room types: Bedroom, Kitchen, Laundry, Living Room, Primary Bedroom, Office, Other, Pantry
Primary bedroom
- Features: Main Level Primary
Primary bedroom
- Features: Primary Suite
Bedroom
- Features: All Bedrooms Down
Bedroom
- Features: Bedroom on Main Level
Bathroom
- Features: Remodeled
Kitchen
- Features: Granite Counters, Kitchen Island, Kitchen/Family Room Combo, Walk-In Pantry
Other
- Features: Walk-In Closet(s)
Pantry
- Features: Walk-In Pantry
Heating
- Forced Air
Cooling
- Central Air
Appliances
- Laundry: Inside, Laundry Room
Features
- Ceiling Fan(s), High Ceilings, Open Floorplan, Pantry, Recessed Lighting, All Bedrooms Down, Bedroom on Main Level, Main Level Primary, Primary Suite, Walk-In Pantry, Walk-In Closet(s)
- Flooring: Carpet, Wood
- Has fireplace: Yes
- Fireplace features: Gas, Living Room, Raised Hearth
- Common walls with other units/homes: No Common Walls
Interior area
- Total interior livable area: 2,166 sqft
Property
Parking
- Total spaces: 4
- Parking features: Garage, Permit Required
- Attached garage spaces: 2
- Uncovered spaces: 2
Features
- Levels: One
- Stories: 1
- Entry location: 1
- Pool features: Heated, Association
- Has view: Yes
- View description: None
Lot
- Size: 6,207 Square Feet
- Features: Sprinklers In Rear, Sprinklers In Front, Landscaped
Details
- Parcel number: 70125129
- Special conditions: Standard
Construction
Type & style
- Home type: SingleFamily
- Property subtype: Single Family Residence
Materials
- Foundation: Slab
Condition
- Turnkey
- New construction: No
- Year built: 2001
Utilities & green energy
- Sewer: Public Sewer
- Water: Public
- Utilities for property: Sewer Connected
Community & HOA
Community
- Features: Storm Drain(s), Street Lights, Suburban, Sidewalks, Gated
- Security: Gated Community
- Senior community: Yes
- Subdivision: Waterleaf (Watr)
HOA
- Has HOA: Yes
- Amenities included: Bocce Court, Billiard Room, Call for Rules, Clubhouse, Fitness Center, Golf Course, Maintenance Grounds, Game Room, Meeting Room, Meeting/Banquet/Party Room, Maintenance Front Yard, Outdoor Cooking Area, Picnic Area, Playground, Pickleball, Pool, Recreation Room, Spa/Hot Tub, Tennis Court(s), Trail(s)
- HOA fee: $255 monthly
- HOA name: Talega Maintenance
- HOA phone: 949-361-8466
- Second HOA fee: $265 monthly
- Second HOA name: Talega Gallery Community Association
- Second HOA phone: 949-361-4685
Location
- Region: San Clemente
Financial & listing details
- Price per square foot: $669/sqft
- Tax assessed value: $1,305,452
- Annual tax amount: $14,702
- Date on market: 3/8/2024
- Cumulative days on market: 13 days
- Listing terms: Cash to New Loan
Price history
| Date | Event | Price |
|---|---|---|
| 5/2/2024 | Sold | $1,450,000-3%$669/sqft |
Source:  CRMLS #OC24047284 Report a problem CRMLS #OC24047284 Report a problem | ||
| 4/11/2024 | Pending sale | $1,495,000+73.8%$690/sqft |
Source: CRMLS #OC24047284 Report a problem | ||
| 3/1/2017 | Sold | $860,000-4.3%$397/sqft |
Source: Public Record Report a problem | ||
| 2/3/2017 | Pending sale | $899,000$415/sqft |
Source: Keller Williams - San Clemente #OC17008414 Report a problem | ||
| 1/14/2017 | Listed for sale | $899,000+92.3%$415/sqft |
Source: Keller Williams OCC Realty #OC17008414 Report a problem | ||
| 11/5/2001 | Sold | $467,500$216/sqft |
Source: Public Record Report a problem | ||
Public tax history
| Year | Property taxes | Tax assessment |
|---|---|---|
| 2025 | $14,702 +302.1% | $1,305,452 +558.3% |
| 2024 | $3,656 +6.7% | $198,311 +2% |
| 2023 | $3,427 +2% | $194,423 +2% |
| 2022 | $3,360 +2.2% | $190,611 +2% |
| 2021 | $3,287 +1.3% | $186,874 +1% |
| 2020 | $3,246 | $184,958 +2% |
| 2019 | $3,246 +3% | $181,332 +2% |
| 2018 | $3,153 +31.9% | $177,777 +58.7% |
| 2017 | $2,391 | $112,003 +2% |
| 2016 | $2,391 -6.2% | $109,807 +1.5% |
| 2015 | $2,550 +1.8% | $108,158 +2% |
| 2014 | $2,505 | $106,040 +0.5% |
| 2013 | -- | $105,561 +2% |
| 2012 | -- | $103,492 +2% |
| 2011 | -- | $101,463 +0.8% |
| 2010 | -- | $100,705 -0.2% |
| 2009 | -- | $100,945 +2% |
| 2008 | -- | $98,966 +2% |
| 2007 | -- | $97,026 +2% |
| 2006 | -- | $95,124 +2% |
| 2005 | -- | $93,259 +2% |
| 2004 | -- | $91,431 +1.9% |
| 2003 | -- | $89,756 +2% |
| 2002 | -- | $87,997 |
Find assessor info on the county website
Neighborhood: 92673
Nearby homes
- $---- bd-- ba-- sqft25 Camino Del Prado, San Clemente, CA 92673Off Market
- $1,664,4003 bd3 ba2.5k sqft27 Camino Del Prado, San Clemente, CA 92673Off Market
- $1,399,0002 bd2 ba2k sqft23 Camino Del Prado, San Clemente, CA 92673Sold
- $---- bd-- ba-- sqft23 Camino Del Prad, San Clemente, CA 92673Off Market
- $1,461,0002 bd2 ba2.1k sqft29 Camino Del Prado, San Clemente, CA 92673Off Market
- $1,425,1002 bd2 ba2.1k sqft21 Camino Del Prado, San Clemente, CA 92673Off Market
- $1,499,0003 bd2 ba2.5k sqft19 Camino Del Prado, San Clemente, CA 92673Sold
- $---- bd-- ba-- sqft19 Camino Del Prad, San Clemente, CA 92673Off Market
Nearby schools
GreatSchools rating
- 10/10Vista Del Mar Elementary SchoolGrades: K-5Distance: 1.1 mi
- 8/10Vista Del Mar Middle SchoolGrades: 6-8Distance: 1.1 mi
- 9/10San Clemente High SchoolGrades: 9-12Distance: 2.5 mi
Get a cash offer in 3 minutes
Find out how much your home could sell for in as little as 3 minutes with a no-obligation cash offer.
Estimated market value
$1,580,700
Get a cash offer in 3 minutes
Find out how much your home could sell for in as little as 3 minutes with a no-obligation cash offer.
Estimated market value
$1,580,700
- California
- Orange County
- San Clemente
- 92673
- 25 Camino Del Prado
Nearby cities
Nearby zip codes
Other San Clemente Topics
