Welcome to the prestigious Gleneagles Village, a coveted 55+ gated community nestled alongside the picturesque 10th hole of the renowned Links Golf Course. This remodeled ranch-style home epitomizes luxury living amidst stunning natural beauty and exclusive amenities. Boasting three bedrooms and three bathrooms, including a full finished basement, this residence offers spacious and comfortable living for discerning individuals. Recent upgrades include newer windows with a lifetime transferable warranty and newer furnace, AC, and water heater, ensuring both comfort and peace of mind for years to come. As you step inside, you're greeted by a light-filled great room adorned with a cozy gas fireplace perfect for tranquil evenings. New luxury vinyl plank flooring and new carpet add modern elegance, while the remodeled kitchen, complete with new appliances, promises a culinary haven for aspiring chefs. The main level features two bedrooms, including the primary suite, which boasts a luxurious 3/4 en-suite with dual closets (one walk-in and one standard) and a separate sitting room, offering a private sanctuary for relaxation and rejuvenation. An additional full secondary bathroom ensures convenience and comfort for guests. Downstairs, the finished basement offers versatility with a third bedroom, 3/4 bath, and a spacious recreation room, providing ample space for entertainment or relaxation. Outside, a stamped concrete patio beckons you to enjoy the serene beauty of the surrounding landscape, while the community amenities, including a pool, clubhouse, and bocce court, offer endless opportunities for recreation and socialization. HOA plans to paint the exterior - Buyer can choose from HOA approved colors.
Sold for $750,000
Zillow last checked:
Listing updated:
Bought with:
Kathleen Surges, 1172455
Compass - Denver
Source: REcolorado as distributed by MLS GRID,MLS#: 2616898
Price history
| Date | Event | Price |
|---|---|---|
| 5/28/2024 | Sold | $750,000$320/sqft |
Source:  REcolorado as distributed by MLS GRID #2616898 Report a problem REcolorado as distributed by MLS GRID #2616898 Report a problem | ||
| 4/13/2024 | Pending sale | $750,000$320/sqft |
Source: REcolorado as distributed by MLS GRID #2616898 Report a problem | ||
| 4/5/2024 | Listed for sale | $750,000+172.7%$320/sqft |
Source: REcolorado as distributed by MLS GRID #2616898 Report a problem | ||
| 11/1/2018 | Listing removed | $2,300$1/sqft |
Source: Barrett Property Management & Realty LLC Report a problem | ||
| 9/6/2018 | Listed for rent | $2,300+0.2%$1/sqft |
Source: Barrett Property Management & Realty LLC Report a problem | ||
| 12/7/2017 | Listing removed | $2,295$1/sqft |
Source: Barrett Property Management & Realty Report a problem | ||
| 11/7/2017 | Price change | $2,295-0.2%$1/sqft |
Source: Barrett Property Management & Realty Report a problem | ||
| 10/23/2017 | Price change | $2,300-8%$1/sqft |
Source: Barrett Property Management & Realty LLC Report a problem | ||
| 9/26/2017 | Listed for rent | $2,500+31.9%$1/sqft |
Source: Barrett Property Management & Realty LLC Report a problem | ||
| 1/26/2012 | Listing removed | $1,895$1/sqft |
Source: Cherry Creek Properties LLC Report a problem | ||
| 1/11/2012 | Listed for rent | $1,895+2.4%$1/sqft |
Source: Cherry Creek Properties LLC Report a problem | ||
| 12/9/2011 | Listing removed | $1,850$1/sqft |
Source: Cherry Creek Properties LLC Report a problem | ||
| 12/7/2011 | Price change | $1,850-2.4%$1/sqft |
Source: Cherry Creek Properties LLC Report a problem | ||
| 11/22/2011 | Price change | $1,895-5%$1/sqft |
Source: Cherry Creek Properties LLC Report a problem | ||
| 11/10/2011 | Listed for rent | $1,995$1/sqft |
Source: Cherry Creek Properties LLC Report a problem | ||
| 8/4/2003 | Sold | $275,000$117/sqft |
Source: Public Record Report a problem | ||
Nearby homes
- $560,4002 bd2 ba1.5k sqft12 Canongate Ln, Highlands Ranch, CO 80130Off Market
- $608,0003 bd3 ba2.1k sqft6 Canongate Ln, Highlands Ranch, CO 80130Off Market
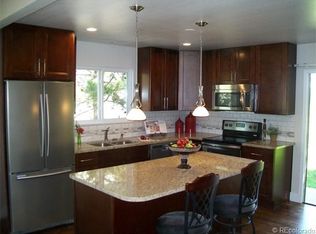
- $553,9002 bd3 ba2.4k sqft4 Canongate Ln, Highlands Ranch, CO 80130Off Market
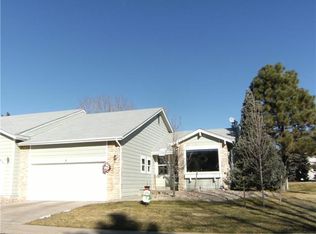
- $725,3003 bd3 ba2.3k sqft14 Canongate Ln, Highlands Ranch, CO 80130Off Market
Get a cash offer in 3 minutes
Find out how much your home could sell for in as little as 3 minutes with a no-obligation cash offer.
Estimated market value
$739,800
