Step into comfort and style in this fully updated ranch home located in the gated Gleneagle Village community. Flooded with natural light, this home has been thoughtfully renovated throughout and is completely move-in ready. Recent upgrades include brand new carpet on the main and basement levels, new tile in the entryway and all bathrooms, and a beautifully updated kitchen with brand new appliances, granite countertops, new sink and faucet, fresh paint, updated cabinet hardware, and modern lighting. The primary bathroom has been refreshed with a dual-sink vanity, designer mirrors, updated faucets, & new lighting, while the entire home has been repainted and features updated lighting and hardware throughout, including a high-tech fingerprint front door lock. Additional improvements include a new sliding glass back door and screen, Hunter Douglas honeycomb blinds, and a radon mitigation system installed in 2019. A new shower was added to the main bath in 2021, and the window wells were improved with proper grading and new covers in 2022. Leaf filter gutters and spouts have also been added, along with new kitchen and bath faucets. Furnace and air conditioning system were replaced in 2021. Inside, the home offers a bright, open layout with vaulted ceilings in the living and dining areas. The spacious eat-in kitchen features hardwood floors, ample cabinetry, a built-in desk, and a charming bay window breakfast nook. The main level includes two bedrooms, a versatile office, and a primary suite with an en-suite bath. Built-in hall cabinets provide extra storage, while the finished basement extends the living space with a large family room, additional bedroom, and bathroom. Out back, enjoy a peaceful retreat with a shady tree, large grassy area, and direct access to greenbelt trails. Residents of Gleneagle Village enjoy fantastic amenities including a clubhouse, game room, and pool, all designed for easy, maintenance-free living in a vibrant 55+ community.
Sold for $705,000
$705,000
11 Canongate Lane, Highlands Ranch, CO 80130
3beds
2,342sqft
Single Family Residence
Built in 1985
7,667 Square Feet Lot
$685,900 Zestimate®
$301/sqft
$2,994 Estimated rent
Home value
$685,900
$652,000 - $720,000
$2,994/mo
Zestimate® history
Owner options
List your home for rent
$2,994/mo
Rent Zestimate®
Find your next renter with Zillow Rental Manager. Plus, with online applications, you can quickly screen prospective tenants – for free.
$2,994/mo
Rent Zestimate®
Refinance and save
$4,947/mo
Est. payment
Refinancing to a lower rate could help reduce your monthly payments and save thousands over the life of the loan.
$4,947/mo
Est. payment
Explore your selling options
Work with a Zillow partner agent
Leverage their expertise and Zillow's premium Showcase listings to get your home seen by more buyers.
Get startedList with your own agent
Get your home in front of millions of buyers by listing it on Zillow.
Learn how to do itSell it yourself
Take full control of how buyers see your home on Zillow by listing For Sale by Owner (FSBO).
List your homeWhat's special
Zillow last checked:
Listing updated:
Listed by:
Jill Tennison 720-270-0024 jill.tennison@redfin.com,
Redfin Corporation
Bought with:
John Archibald, 100070922
Keller Williams DTC
Source: REcolorado as distributed by MLS GRID,MLS#: 2588460
Facts & features
Interior
Bedrooms & bathrooms
- Bedrooms: 3
- Bathrooms: 3
- 3/4 bathrooms: 3
- Main level bathrooms: 2
- Main level bedrooms: 2
Primary bedroom
- Description: Carpet Floors, Vaulted Ceilings, En-Suite Bath
- Level: Main
- Area: 216 Square Feet
- Dimensions: 18 x 12
Bedroom
- Description: Carpet Floors
- Level: Main
- Area: 144 Square Feet
- Dimensions: 12 x 12
Bedroom
- Description: Carpet Floors
- Level: Basement
- Area: 169 Square Feet
- Dimensions: 13 x 13
Primary bathroom
- Description: Primary En-Suite, Walk-In Shower, Dual Sinks With Vanity, Cedar Lined Walk-In Closet
- Level: Main
- Area: 60 Square Feet
- Dimensions: 5 x 12
Bathroom
- Description: Vinyl Floors, Sink With Vanity, Walk-In Shower
- Level: Main
- Area: 45 Square Feet
- Dimensions: 5 x 9
Bathroom
- Description: Vinyl Floors, Sink With Vanity, Walk-In Shower
- Level: Basement
- Area: 45 Square Feet
- Dimensions: 5 x 9
Dining room
- Description: Open To Living Room, Vaulted Ceilings, Carpet Floors, Chandelier
- Level: Main
- Area: 90 Square Feet
- Dimensions: 9 x 10
Family room
- Description: Carpet Floors
- Level: Basement
- Area: 378 Square Feet
- Dimensions: 18 x 21
Kitchen
- Description: Eat-In Kitchen, Dining Nook
- Level: Main
- Area: 200 Square Feet
- Dimensions: 20 x 10
Living room
- Description: Wood-Burning Fireplace, Carpet Floors, Sliding Door To Backyard
- Level: Main
- Area: 496 Square Feet
- Dimensions: 31 x 16
Office
- Description: Carpet Floors, Vaulted Ceilings
- Level: Main
- Area: 126 Square Feet
- Dimensions: 14 x 9
Heating
- Forced Air, Natural Gas
Cooling
- Central Air
Appliances
- Included: Dishwasher, Disposal, Dryer, Microwave, Range, Refrigerator, Self Cleaning Oven, Washer
Features
- Built-in Features, Eat-in Kitchen, High Ceilings, Laminate Counters, Primary Suite, Radon Mitigation System, Smoke Free, Vaulted Ceiling(s), Walk-In Closet(s)
- Flooring: Carpet, Vinyl, Wood
- Windows: Bay Window(s), Double Pane Windows, Skylight(s), Window Coverings
- Basement: Bath/Stubbed,Finished,Full,Interior Entry,Sump Pump
- Number of fireplaces: 1
- Fireplace features: Living Room, Wood Burning
- Common walls with other units/homes: No Common Walls
Interior area
- Total structure area: 2,342
- Total interior livable area: 2,342 sqft
- Finished area above ground: 1,554
- Finished area below ground: 788
Property
Parking
- Total spaces: 2
- Parking features: Concrete
- Attached garage spaces: 2
Features
- Levels: One
- Stories: 1
- Patio & porch: Deck
- Exterior features: Rain Gutters
- Fencing: Partial
- Has view: Yes
- View description: Golf Course
Lot
- Size: 7,667 Square Feet
- Features: Greenbelt, Master Planned, Sprinklers In Front, Sprinklers In Rear
Details
- Parcel number: R0332616
- Zoning: PDU
- Special conditions: Standard
Construction
Type & style
- Home type: SingleFamily
- Property subtype: Single Family Residence
Materials
- Frame, Wood Siding
- Roof: Composition
Condition
- Year built: 1985
Utilities & green energy
- Electric: 220 Volts in Garage
- Sewer: Public Sewer
- Water: Public
- Utilities for property: Cable Available, Electricity Connected, Internet Access (Wired), Natural Gas Connected, Phone Available
Community & HOA
Community
- Senior community: Yes
- Subdivision: Gleneagles Village
HOA
- Has HOA: Yes
- Amenities included: Clubhouse, Gated, Pool
- Services included: Reserve Fund, Insurance, Maintenance Grounds, Road Maintenance, Snow Removal, Trash
- HOA fee: $457 monthly
- HOA name: Gleneagles Village Association
- HOA phone: 303-482-2213
- Second HOA fee: $63 annually
- Second HOA name: Highlands Ranch
- Second HOA phone: 303-471-8815
Location
- Region: Highlands Ranch
Financial & listing details
- Price per square foot: $301/sqft
- Tax assessed value: $633,346
- Annual tax amount: $3,847
- Date on market: 4/10/2025
- Listing terms: Cash,Conventional,FHA,VA Loan
- Exclusions: Seller's Personal Property.
- Ownership: Individual
- Electric utility on property: Yes
- Road surface type: Paved
Price history
| Date | Event | Price |
|---|---|---|
| 5/28/2025 | Sold | $705,000+1%$301/sqft |
Source:  REcolorado as distributed by MLS GRID #2588460 Report a problem REcolorado as distributed by MLS GRID #2588460 Report a problem | ||
| 4/28/2025 | Pending sale | $698,000$298/sqft |
Source: REcolorado as distributed by MLS GRID #2588460 Report a problem | ||
| 4/18/2025 | Price change | $698,000-2.4%$298/sqft |
Source: REcolorado as distributed by MLS GRID #2588460 Report a problem | ||
| 4/10/2025 | Listed for sale | $715,000$305/sqft |
Source: REcolorado as distributed by MLS GRID #2588460 Report a problem | ||
Public tax history
| Year | Property taxes | Tax assessment |
|---|---|---|
| 2025 | $3,854 +0.2% | $39,580 -11.2% |
| 2024 | $3,847 +15% | $44,580 -1% |
| 2023 | $3,346 -3.9% | $45,010 +22.9% |
| 2022 | $3,480 | $36,620 -2.8% |
| 2021 | -- | $37,680 +10.6% |
| 2020 | $3,159 +8.4% | $34,060 |
| 2019 | $2,915 | $34,060 +10.4% |
| 2018 | $2,915 +9.8% | $30,840 |
| 2017 | $2,654 +201.2% | $30,840 +9.9% |
| 2016 | $881 -2.1% | $28,070 |
| 2015 | $900 +10.3% | $28,070 +13.2% |
| 2014 | $816 | $24,790 |
| 2013 | -- | $24,790 +18% |
| 2012 | -- | $21,000 |
| 2011 | -- | $21,000 -8.8% |
| 2010 | -- | $23,020 +2.2% |
| 2009 | $1,460 | $22,530 |
| 2008 | -- | $22,530 +7.6% |
| 2007 | -- | $20,940 |
| 2006 | $2,003 +13.9% | $20,940 +13.9% |
| 2004 | $1,758 -26.8% | $18,380 -9.5% |
| 2003 | $2,404 | $20,320 +2.1% |
| 2002 | -- | $19,900 +19.3% |
| 2001 | $1,649 -2.3% | $16,680 +0% |
| 2000 | $1,689 | $16,677 |
Find assessor info on the county website
Neighborhood: 80130
Nearby homes
- $567,0002 bd2 ba1.4k sqft9 Canongate Ln, Highlands Ranch, CO 80130Off Market
- $525,5002 bd2 ba1.7k sqft7 Canongate Ln, Highlands Ranch, CO 80130Off Market
- $637,9003 bd3 ba1.5k sqft2 Abernathy Ct, Highlands Ranch, CO 80130Off Market
- $710,0002 bd3 ba2.3k sqft6 Abernathy Ct, Highlands Ranch, CO 80130Sold
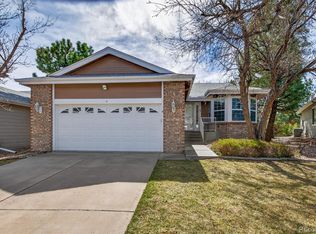
- $750,0003 bd3 ba2.3k sqft10 Canongate Ln, Highlands Ranch, CO 80130Sold
- $604,4003 bd3 ba2.1k sqft5 Canongate Ln, Highlands Ranch, CO 80130Off Market
- $608,0003 bd3 ba2.1k sqft6 Canongate Ln, Highlands Ranch, CO 80130Off Market
- $674,9003 bd3 ba2.2k sqft8 Abernathy Ct, Highlands Ranch, CO 80130Off Market
Nearby schools
GreatSchools rating
- 8/10Fox Creek Elementary SchoolGrades: PK-6Distance: 0.8 mi
- 6/10Cresthill Middle SchoolGrades: 7-8Distance: 0.3 mi
- 8/10Highlands Ranch High SchoolGrades: 9-12Distance: 0.6 mi
Schools provided by the listing agent
- Elementary: Fox Creek
- Middle: Cresthill
- High: Highlands Ranch
- District: Douglas RE-1
Source: REcolorado as distributed by MLS GRID. This data may not be complete. We recommend contacting the local school district to confirm school assignments for this home.
Get a cash offer in 3 minutes
Find out how much your home could sell for in as little as 3 minutes with a no-obligation cash offer.
Estimated market value
$685,900
Get a cash offer in 3 minutes
Find out how much your home could sell for in as little as 3 minutes with a no-obligation cash offer.
Estimated market value
$685,900
- Colorado
- Douglas County
- Highlands Ranch
- 80130
- 11 Canongate Lane
