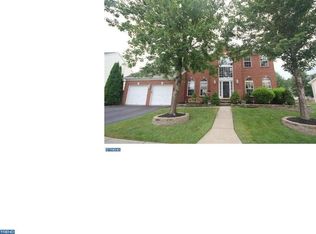
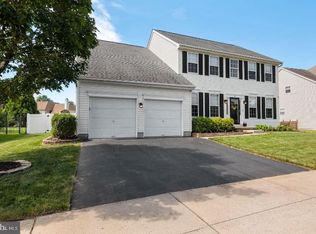
There's SO MUCH TO LOVE! Welcome to your new home in the highly sought-after Steeplechase community! This stately brick front Colonial is a true gem, boasting 4 bedrooms, 2.5 baths, and an array of features that make it a standout property in every way. As you approach, the curb appeal is immediately apparent, situated on an oversized premium landscaped lot that sets the stage for this impressive residence. The dramatic architecture is evident from the outset, with a grand entrance featuring a 2-story foyer and a curved staircase, creating a warm and inviting atmosphere. Inside, the main level welcomes you with gleaming hardwood floors and 9 ft. ceilings throughout. The large formal dining room with chair rail is perfect for entertaining guests, while the spacious living room provides an ideal space to unwind with a good book. The first-floor office offers convenience for those working from home or overseeing children's homework. The heart of the home lies in the 2-story family room, complete with a wood-burning fireplace, creating a cozy ambiance. The generously sized kitchen is a chef's delight, featuring granite countertops, coordinating tile backsplash, a peninsula, stainless steel appliances, and an abundance of cabinets. A convenient half bath and laundry room complete this level. Upstairs, discover super spacious bedrooms with ceiling fans and ample closet space. The catwalk looks down into the Family Room for added appeal. The primary bedroom suite is a true retreat, featuring a double door entrance, walk-in closet, and an adjacent sitting room. The primary bath offers a large soaking tub, stand-up shower, and double vanity sinks. An additional full bath with a tub services the remaining bedrooms. The full finished basement provides additional living space, offering a recreation/media area, playroom, exercise area, and a versatile bonus room that could serve as a 5th bedroom or den. Storage is plentiful in the unfinished area. Outside, experience your own private oasis with an in-ground pool, massive stamped concrete patio, and a large composite deck. A storage shed with coordinating colors adds practicality to the meticulously landscaped side yard, enclosed by beautiful vinyl fencing. Recent updates include the roof, windows, HVAC, and hot water heater. With a 2-car garage, numerous updates, and a backyard that dreams are made of, this home is a rare find. Walk to nearby tennis courts, ball fields, tot lots, walking paths. Excellent commuter location close to Rt. 295, NJ Turnpike, Mercer, Philly, & military bases, short drive to Jersey Shore beaches. Act quickly to secure your chance to become the proud owner of this Steeplechase beauty.
Sold for $675,000
Zillow last checked:
Listing updated:
Bought with:
Mr. Joseph M Bongiorno, 1538382
Better Homes and Gardens Real Estate Maturo
Source: Bright MLS,MLS#: NJBL2056034
Price history
| Date | Event | Price |
|---|---|---|
| 1/16/2024 | Sold | $675,000+3.8%$223/sqft |
Source:  Bright MLS #NJBL2056034 Report a problem Bright MLS #NJBL2056034 Report a problem | ||
| 12/21/2023 | Pending sale | $650,000$215/sqft |
Source: Bright MLS #NJBL2056034 Report a problem | ||
| 11/23/2023 | Contingent | $650,000$215/sqft |
Source: Bright MLS #NJBL2056034 Report a problem | ||
| 11/16/2023 | Listed for sale | $650,000+64.6%$215/sqft |
Source: Bright MLS #NJBL2056034 Report a problem | ||
| 8/6/2004 | Sold | $395,000+61.5%$131/sqft |
Source: Public Record Report a problem | ||
| 9/13/1999 | Sold | $244,585$81/sqft |
Source: Public Record Report a problem | ||
Get a cash offer in 3 minutes
Find out how much your home could sell for in as little as 3 minutes with a no-obligation cash offer.
Estimated market value
$763,800
