Skip main navigation
Off market
  • $645,000

    48 Canidae St, Burlington, NJ 08016

    4beds
    2,460sqft
    SingleFamily
    Built in 2000
    0.25 Acres Lot
    $645,000 Zestimate®
    $262/sqft
    $3,530 Estimated rent

    Home value

    $645,000

    $613,000 - $677,000

    $3,530/mo

    Zestimate® history
    Loading
    Loading...

    Owner options

    List your home for rent

    $3,530/mo

    Rent Zestimate®

    Find your next renter with Zillow Rental Manager. Plus, with online applications, you can quickly screen prospective tenants – for free.

    Learn more

    $3,530/mo

    Rent Zestimate®

    Refinance and save

    $4,490/mo

    Est. payment

    Refinancing to a lower rate could help reduce your monthly payments and save thousands over the life of the loan.

    See today's rates

    $4,490/mo

    Est. payment

    Explore your selling options

    Work with a Zillow partner agent

    Leverage their expertise and Zillow's premium Showcase listings to get your home seen by more buyers.

    Get started

    List with your own agent

    Get your home in front of millions of buyers by listing it on Zillow.

    Learn how to do it

    Sell it yourself

    Take full control of how buyers see your home on Zillow by listing For Sale by Owner (FSBO).

    List your home

    What's special

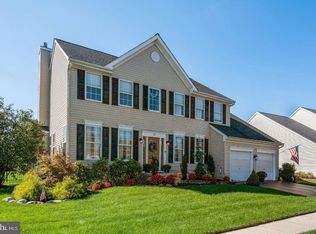
    This is the one you've been waiting for! A NJ Green Home Certified Property for energy efficiency. Classic 4 Bedroom 2.5 Bath Abbington colonial with a Finished Basement is located in the sought after Steeplechase community. Sitting stately, you will admire the Newer Front Entrance Door (2017), pretty landscaping along with the GAF certified 50-year roof (2013) just adding to the curb appeal. Economical Solar Panel owned 6.84Kw system with 5 years worth of SRECS still available for cash-out-estimated value $10, 500. Green lawn compliments of the 7-Zone Irrigation System. Center Hall entrance with 2- Story Foyer. Living Room is currently being used as an office. Formal Dining Room with elegant crown molding, chair rail and gleaming hardwood floors is great for your every gathering. The kitchen is the heart of the home, and this one is no exception. Beautiful granite counters, hardwood floors, 42 -inch cabinets, center island with pull out drawers, replacement kitchen appliances including wall oven, 5 burner cook-top stove, dishwasher, pantry. Smart Under over Cabinet Lighting that is multi-color and Alexa enabled. Kitchen window and glass sliding doors were replaced. Large Family Room with wood burning fireplace. Renovated Laundry Room just completed in 2020. Refreshed Powder Room on this level. 2 Car Garage with Alexa enabled Smart garage door openers. Attic with pull-down stairs that has been sealed and additional insulation added. Upstairs has 4 generously sized bedrooms all with ceiling fans. The Master Bedroom Suite has recessed lighting, large walk in closet and it's own Bath with double vanity, new counter, new sinks, new faucets, new lighting, and soaking tub. Another Full Bath completes the upper level. Huge finished Basement has recreation area, play area, and wet bar. There is an unfinished area that allows for good storage and there is a workshop area. Replaced HVAC system and Hot Water Heater installed 2015. Whole house water filtration and softener system. Beautiful Yard has 20 x 30 deck with awning, vinyl fencing, and 10 x 40 Parking Pad with reinforced grass for driving on (13, 500 lbs rating) with a side french drain to divert water from pad. Exceptional opportunity to be the proud new owner, so see it before it's too late!

    This property is off market, which means it's not currently listed for sale or rent on Zillow. This may be different from what's available on other websites or public sources.
    Facts & features

    Interior

    Bedrooms & bathrooms
    • Bedrooms: 4
    • Bathrooms: 3
    • Full bathrooms: 2
    • 1/2 bathrooms: 1
    Heating
    • Forced air, Solar
    Cooling
    • Central
    Features
    • Ceiling Fan(s), Kitchen Island, Window Treatments, Pantry, Recessed Lighting, Walk-In Closet(s), Eat-in Kitchen, Soaking Tub, Crown Molding, Carpet, Wood Floors, Solar Tube(s), Bar, Attic, Wet/Dry Bar, Sprinkler System, Formal/Separate Dining Room, Master Bath(s), Breakfast Area, Upgraded Countertops, Kitchen - Table Space, Floor Plan - Traditional, Family Room Off Kitchen, Chair Railings, Stall Shower, Tub Shower
    • Flooring: Tile, Carpet, Hardwood, Laminate
    • Basement: Y
    Interior area
    • Total interior livable area: 2,460 sqft
    • Finished area below ground: 0

    Property

    Parking
    • Total spaces: 2
    • Parking features: Garage - Attached, On-street
    Features
    • Exterior features: Vinyl
    Lot
    • Size: 0.25 Acres
    Details
    • Parcel number: 060014700001100008
    • Special conditions: Standard

    Construction

    Type & style
    • Home type: SingleFamily
    • Architectural style: Colonial
    Condition
    • Year built: 2000

    Community & neighborhood

    Location
    • Region: Burlington
    • Municipality: BURLINGTON TWP

    Other

    Other facts
    • Heating: Forced Air
    • InteriorFeatures: Ceiling Fan(s), Kitchen Island, Window Treatments, Pantry, Recessed Lighting, Walk-In Closet(s), Eat-in Kitchen, Soaking Tub, Crown Molding, Carpet, Wood Floors, Solar Tube(s), Bar, Attic, Wet/Dry Bar, Sprinkler System, Formal/Separate Dining Room, Master Bath(s), Breakfast Area, Upgraded Countertops, Kitchen - Table Space, Floor Plan - Traditional, Family Room Off Kitchen, Chair Railings, Stall Shower, Tub Shower
    • GarageYN: true
    • AttachedGarageYN: true
    • HeatingYN: true
    • CoolingYN: true
    • StructureType: Detached
    • ConstructionMaterials: Vinyl Siding
    • StoriesTotal: 2
    • ArchitecturalStyle: Colonial
    • SpecialListingConditions: Standard
    • ParkingFeatures: Driveway, Off Street, Other, On Street, Attached Garage, Garage Door Opener, Asphalt, Garage Faces Front
    • CoveredSpaces: 2
    • Cooling: Central Air, Ceiling Fan(s)
    • BelowGradeFinishedArea: 0
    • Basement: Y
    • MlsStatus: Active
    • Municipality: BURLINGTON TWP

    Price history

    DateEventPrice
    10/22/2020Sold$427,000+8.1%$174/sqft
    Source: Public Record Report a problem
    7/31/2020Listed for sale$395,000+46.3%$161/sqft
    Source: Weichert Realtors-Burlington #NJBL376636 Report a problem
    1/1/2015Sold$270,000-3.5%$110/sqft
    Source: Long & Foster Broker Feed #1004262274_100 Report a problem
    2/15/2012Listing removed$279,900+3.7%$114/sqft
    Source: Long and Foster REALTORS Report a problem
    7/12/2011Sold$270,000-3.5%$110/sqft
    Source: Public Record Report a problem
    1/15/2011Listed for sale$279,900-21.6%$114/sqft
    Source: Long & Foster Real Estate #5822615 Report a problem
    11/4/2010Listing removed$357,000$145/sqft
    Source: Pat McKenna Realtors #5702368 Report a problem
    6/18/2010Price change$357,000-0.8%$145/sqft
    Source: Pat McKenna Realtors #5702368 Report a problem
    5/29/2010Price change$359,900-1.4%$146/sqft
    Source: Pat McKenna Realtors #5702368 Report a problem
    5/1/2010Listed for sale$364,900-3.9%$148/sqft
    Source: Pat McKenna Realtors #5702368 Report a problem
    3/11/2009Listing removed$379,900$154/sqft
    Source: Prudential Real Estate #5418058 Report a problem
    2/7/2009Price change$379,900-1.3%$154/sqft
    Source: Prudential Real Estate #5418058 Report a problem
    10/14/2008Listed for sale$384,900+87.2%$156/sqft
    Source: Prudential Real Estate #5418058 Report a problem
    5/30/2000Sold$205,630$84/sqft
    Source: Public Record Report a problem

    Public tax history

    YearProperty taxesTax assessment
    2025$9,969 +1.5%$328,800
    2024$9,821 $328,800
    2023-- $328,800
    2022$9,779 -1%$328,800
    2021$9,877 +1%$328,800 +1%
    2020$9,775 +1.5%$325,400
    2019$9,629 +0.6%$325,400
    2018$9,570 -0.3%$325,400
    2017$9,600 +1.8%$325,400 +1.7%
    2016$9,434 +3.8%$320,000
    2015$9,088 +1.9%$320,000
    2014$8,915 +3%$320,000
    2013$8,653 -2.7%$320,000
    2012$8,892 +3.2%$320,000 -9.1%
    2011$8,613 +3.2%$352,000
    2010$8,342 +0.7%$352,000
    2009$8,286 +2.7%$352,000
    2008$8,068 +10.1%$352,000
    2007$7,329 +8.1%$352,000
    2006$6,780 +13.4%$352,000
    2005$5,980 +5%$352,000 +81.1%
    2004$5,696 $194,400
    2003-- $194,400
    2002-- $194,400
    2001-- $194,400

    Find assessor info on the county website

    Neighborhood: 08016

    Nearby schools

    GreatSchools rating
    Schools provided by the listing agent
    • Elementary: FOUNTAIN WOODS E.S.
    • Middle: SPRINGSIDE M.S.
    • High: BURLINGTON TOWNSHIP H.S.
    • District: BURLINGTON TOWNSHIP

    Source: The MLS. This data may not be complete. We recommend contacting the local school district to confirm school assignments for this home.

    Get a cash offer in 3 minutes
    Find out how much your home could sell for in as little as 3 minutes with a no-obligation cash offer.
    Estimated market value
    $645,000
    Get a cash offer in 3 minutes
    Find out how much your home could sell for in as little as 3 minutes with a no-obligation cash offer.
    Estimated market value
    $645,000