Skip main navigation
Sold for $702,000
  • $702,000

    10 Canter Pl, Chesterfield, NJ 08515

    4beds
    2,656sqft
    Single Family Residence
    Built in 2017
    6,011 Square Feet Lot
    $778,800 Zestimate®
    $264/sqft
    $3,779 Estimated rent

    Home value

    $778,800

    $740,000 - $818,000

    $3,779/mo

    Zestimate® history
    Loading
    Loading...

    Owner options

    List your home for rent

    $3,779/mo

    Rent Zestimate®

    Find your next renter with Zillow Rental Manager. Plus, with online applications, you can quickly screen prospective tenants – for free.

    Learn more

    $3,779/mo

    Rent Zestimate®

    Refinance and save

    $4,911/mo

    Est. payment

    Refinancing to a lower rate could help reduce your monthly payments and save thousands over the life of the loan.

    See today's rates

    $4,911/mo

    Est. payment

    Explore your selling options

    Work with a Zillow partner agent

    Leverage their expertise and Zillow's premium Showcase listings to get your home seen by more buyers.

    Get started

    List with your own agent

    Get your home in front of millions of buyers by listing it on Zillow.

    Learn how to do it

    Sell it yourself

    Take full control of how buyers see your home on Zillow by listing For Sale by Owner (FSBO).

    List your home

    What's special

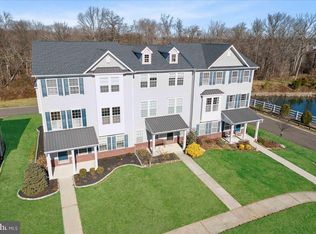
    Welcome to this beautiful Richmond model home in the very desirable neighborhood, Traditions at Chesterfield. Built in 2017, this gorgeous colonial style home features with a 2-story center foyer, has spacious 4 bedrooms and 2.5 baths. The first level features: Oak Hardwood flooring, Family room with gas fireplace and plenty of natural sunlight and ventilation. The kitchen is amazingly large with a center island, Gas cooking, granite countertops, back-splash, premium stainless-steel appliances. Formal dining room has hardwood flooring and a tray ceiling. Entire home has ceiling fans in each room. Separate formal living room is spacious and can be used as a home-office. The second-floor features: Master bedroom boasts tray ceiling, recessed lighting and, has 2 Walk in closets for his and hers. Fully upgraded master bath consists soaking tub, private water closet, stand shower and 2 separate vanities. An additional 3 spacious bedrooms with full hall bath and Upper laundry room for added ease of doing laundry. This home is equipped with energy efficient tankless water heater, Tesla EV charging station, 2 zoned HVAC systems, a full unfinished 9' ceiling basement just waiting for your dream design! Private Backyard area is a comfortable space and has a great feature that backs up to woods. This home is within walking distance to local Elementary school, shops at Old York Village, parks, bike paths, and recreation areas. This masterpiece will be perfect for anyone to start making their own family memories. Easy access to the NJ Turnpike, Rte. 295 and 195 and other major highways, located 20 minutes away from Hamilton & Trenton train stations. Schedule your showing today and prepare to fall in love with your new home.

    Zillow last checked:

    Listing updated:

    Listed by:

    Raja Vuyyuru 408-507-1949,

    Krosuri & Associates

    Bought with:

    Shraddha Khare, 2082319

    Fathom Realty NJ, LLC

    Source: Bright MLS,MLS#: NJBL2057780MLS Logo

    Facts & features

    Interior

    Bedrooms & bathrooms
    • Bedrooms: 4
    • Bathrooms: 3
    • Full bathrooms: 2
    • 1/2 bathrooms: 1
    • Main level bathrooms: 1
    Basement
    • Area: 0
    Heating
    • ENERGY STAR Qualified Equipment, Natural Gas
    Cooling
    • Central Air, Electric
    Appliances
    • Included: Dishwasher, Disposal, Dryer, Energy Efficient Appliances, Refrigerator, Stainless Steel Appliance(s), Cooktop, Washer, Tankless Water Heater, Microwave, Built-In Range
    • Laundry: Upper Level, Laundry Room
    Features
    • Breakfast Area, Ceiling Fan(s), Eat-in Kitchen, Pantry, Recessed Lighting, Soaking Tub, Bathroom - Tub Shower, Walk-In Closet(s), Kitchen Island, Attic, Dining Area, Floor Plan - Traditional, 9'+ Ceilings, Tray Ceiling(s)
    • Flooring: Carpet, Ceramic Tile, Hardwood, Wood
    • Basement: Full
    • Has fireplace: No
    Interior area
    • Total structure area: 2,656
    • Total interior livable area: 2,656 sqft
    • Finished area above ground: 2,656
    • Finished area below ground: 0

    Property

    Parking
    • Total spaces: 4
    • Parking features: Garage Faces Rear, Garage Door Opener, Asphalt, Private, Attached, Driveway
    • Attached garage spaces: 2
    • Uncovered spaces: 2
    Accessibility
    • Accessibility features: None
    Features
    • Levels: Two
    • Stories: 2
    • Pool features: None
    Lot
    • Size: 6,011 sqft
    • Features: Rear Yard
    Details
    • Additional structures: Above Grade, Below Grade
    • Parcel number: 0700206 21400005
    • Zoning: PVD3
    • Special conditions: Standard

    Construction

    Type & style
    • Home type: SingleFamily
    • Architectural style: Colonial
    • Property subtype: Single Family Residence
    Materials
    • Vinyl Siding
    • Foundation: Concrete Perimeter
    • Roof: Asphalt
    Condition
    • Excellent
    • New construction: No
    • Year built: 2017
    Details
    • Builder model: Richmond
    • Builder name: American Home Properties

    Utilities & green energy

    • Electric: 150 Amps
    • Sewer: Public Sewer
    • Water: Public
    • Utilities for property: Cable Connected, Natural Gas Available, Sewer Available, Water Available, Cable

    Community & neighborhood

    Location
    • Region: Chesterfield
    • Subdivision: Chesterfield
    • Municipality: CHESTERFIELD TWP

    Other

    Other facts
    • Listing agreement: Exclusive Agency
    • Listing terms: Cash,Conventional
    • Ownership: Fee Simple

    Price history

    DateEventPrice
    5/22/2024Sold$702,000-1.8%$264/sqft
    Source: Bright MLS #NJBL2057780 Report a problem
    5/1/2024Pending sale$715,000$269/sqft
    Source: Bright MLS #NJBL2057780 Report a problem
    4/23/2024Price change$715,000-0.7%$269/sqft
    Source: Bright MLS #NJBL2057780 Report a problem
    3/27/2024Listed for sale$720,000+23.1%$271/sqft
    Source: Bright MLS #NJBL2057780 Report a problem
    11/23/2021Listing removed$585,000$220/sqft
    Source: Bright MLS #NJBL2002926 Report a problem
    10/14/2021Listed for sale$585,000+30%$220/sqft
    Source: Bright MLS #NJBL2002926 Report a problem
    7/26/2017Sold$450,000$169/sqft
    Source: Public Record Report a problem

    Public tax history

    YearProperty taxesTax assessment
    2025$15,138 +4.2%$440,700
    2024$14,530 $440,700
    2023-- $440,700
    2022$13,842 +6.4%$440,700
    2019$13,009 +1.2%$440,700
    2018$12,851 +815.3%$440,700 +781.4%
    2017$1,404 $50,000
    2016-- $50,000

    Find assessor info on the county website

    Neighborhood: 08515

    Nearby schools

    GreatSchools rating
    Schools provided by the listing agent
    • Elementary: Chesterfield E.s.
    • Middle: Northern Burl. Co. Reg. Jr. M.s.
    • High: Northern Burl. Co. Reg. Sr. H.s.
    • District: Chesterfield Township Public Schools

    Source: Bright MLS. This data may not be complete. We recommend contacting the local school district to confirm school assignments for this home.

    Get a cash offer in 3 minutes
    Find out how much your home could sell for in as little as 3 minutes with a no-obligation cash offer.
    Estimated market value
    $778,800
    Get a cash offer in 3 minutes
    Find out how much your home could sell for in as little as 3 minutes with a no-obligation cash offer.
    Estimated market value
    $778,800